Somewhere along the way, workplace well-being got reduced to a room. A meditation corner here, a nap pod there, a wall of succulents near reception for the photographs. These are pleasant additions, and there is nothing wrong with them. But treating well-being as something you bolt on at the end a feature rather than a foundation misses where it actually comes from.
Well-being is decided long before the wellness room is furnished. It lives in the air people breathe at their desks, the light they work under, the noise they cannot escape, and the temperature they argue about. Get those right and the workforce is healthier, sharper and more present whether or not there is a yoga studio on the floor. Get them wrong and no amount of greenery near the entrance will fix it.
Most of the well-being in a workplace is invisible, which is precisely why it gets underfunded. Four systems do the heavy lifting, and they are worth understanding as design decisions rather than engineering afterthoughts.
Air comes first. Indoor air quality has a direct, well-documented effect on concentration and on how often people fall ill. Adequate fresh-air rates, sensible filtration and ventilation that does not simply recirculate the same tired air across an open floor are not luxuries; they are the difference between a room that keeps people alert and one that quietly drains them by mid-afternoon.
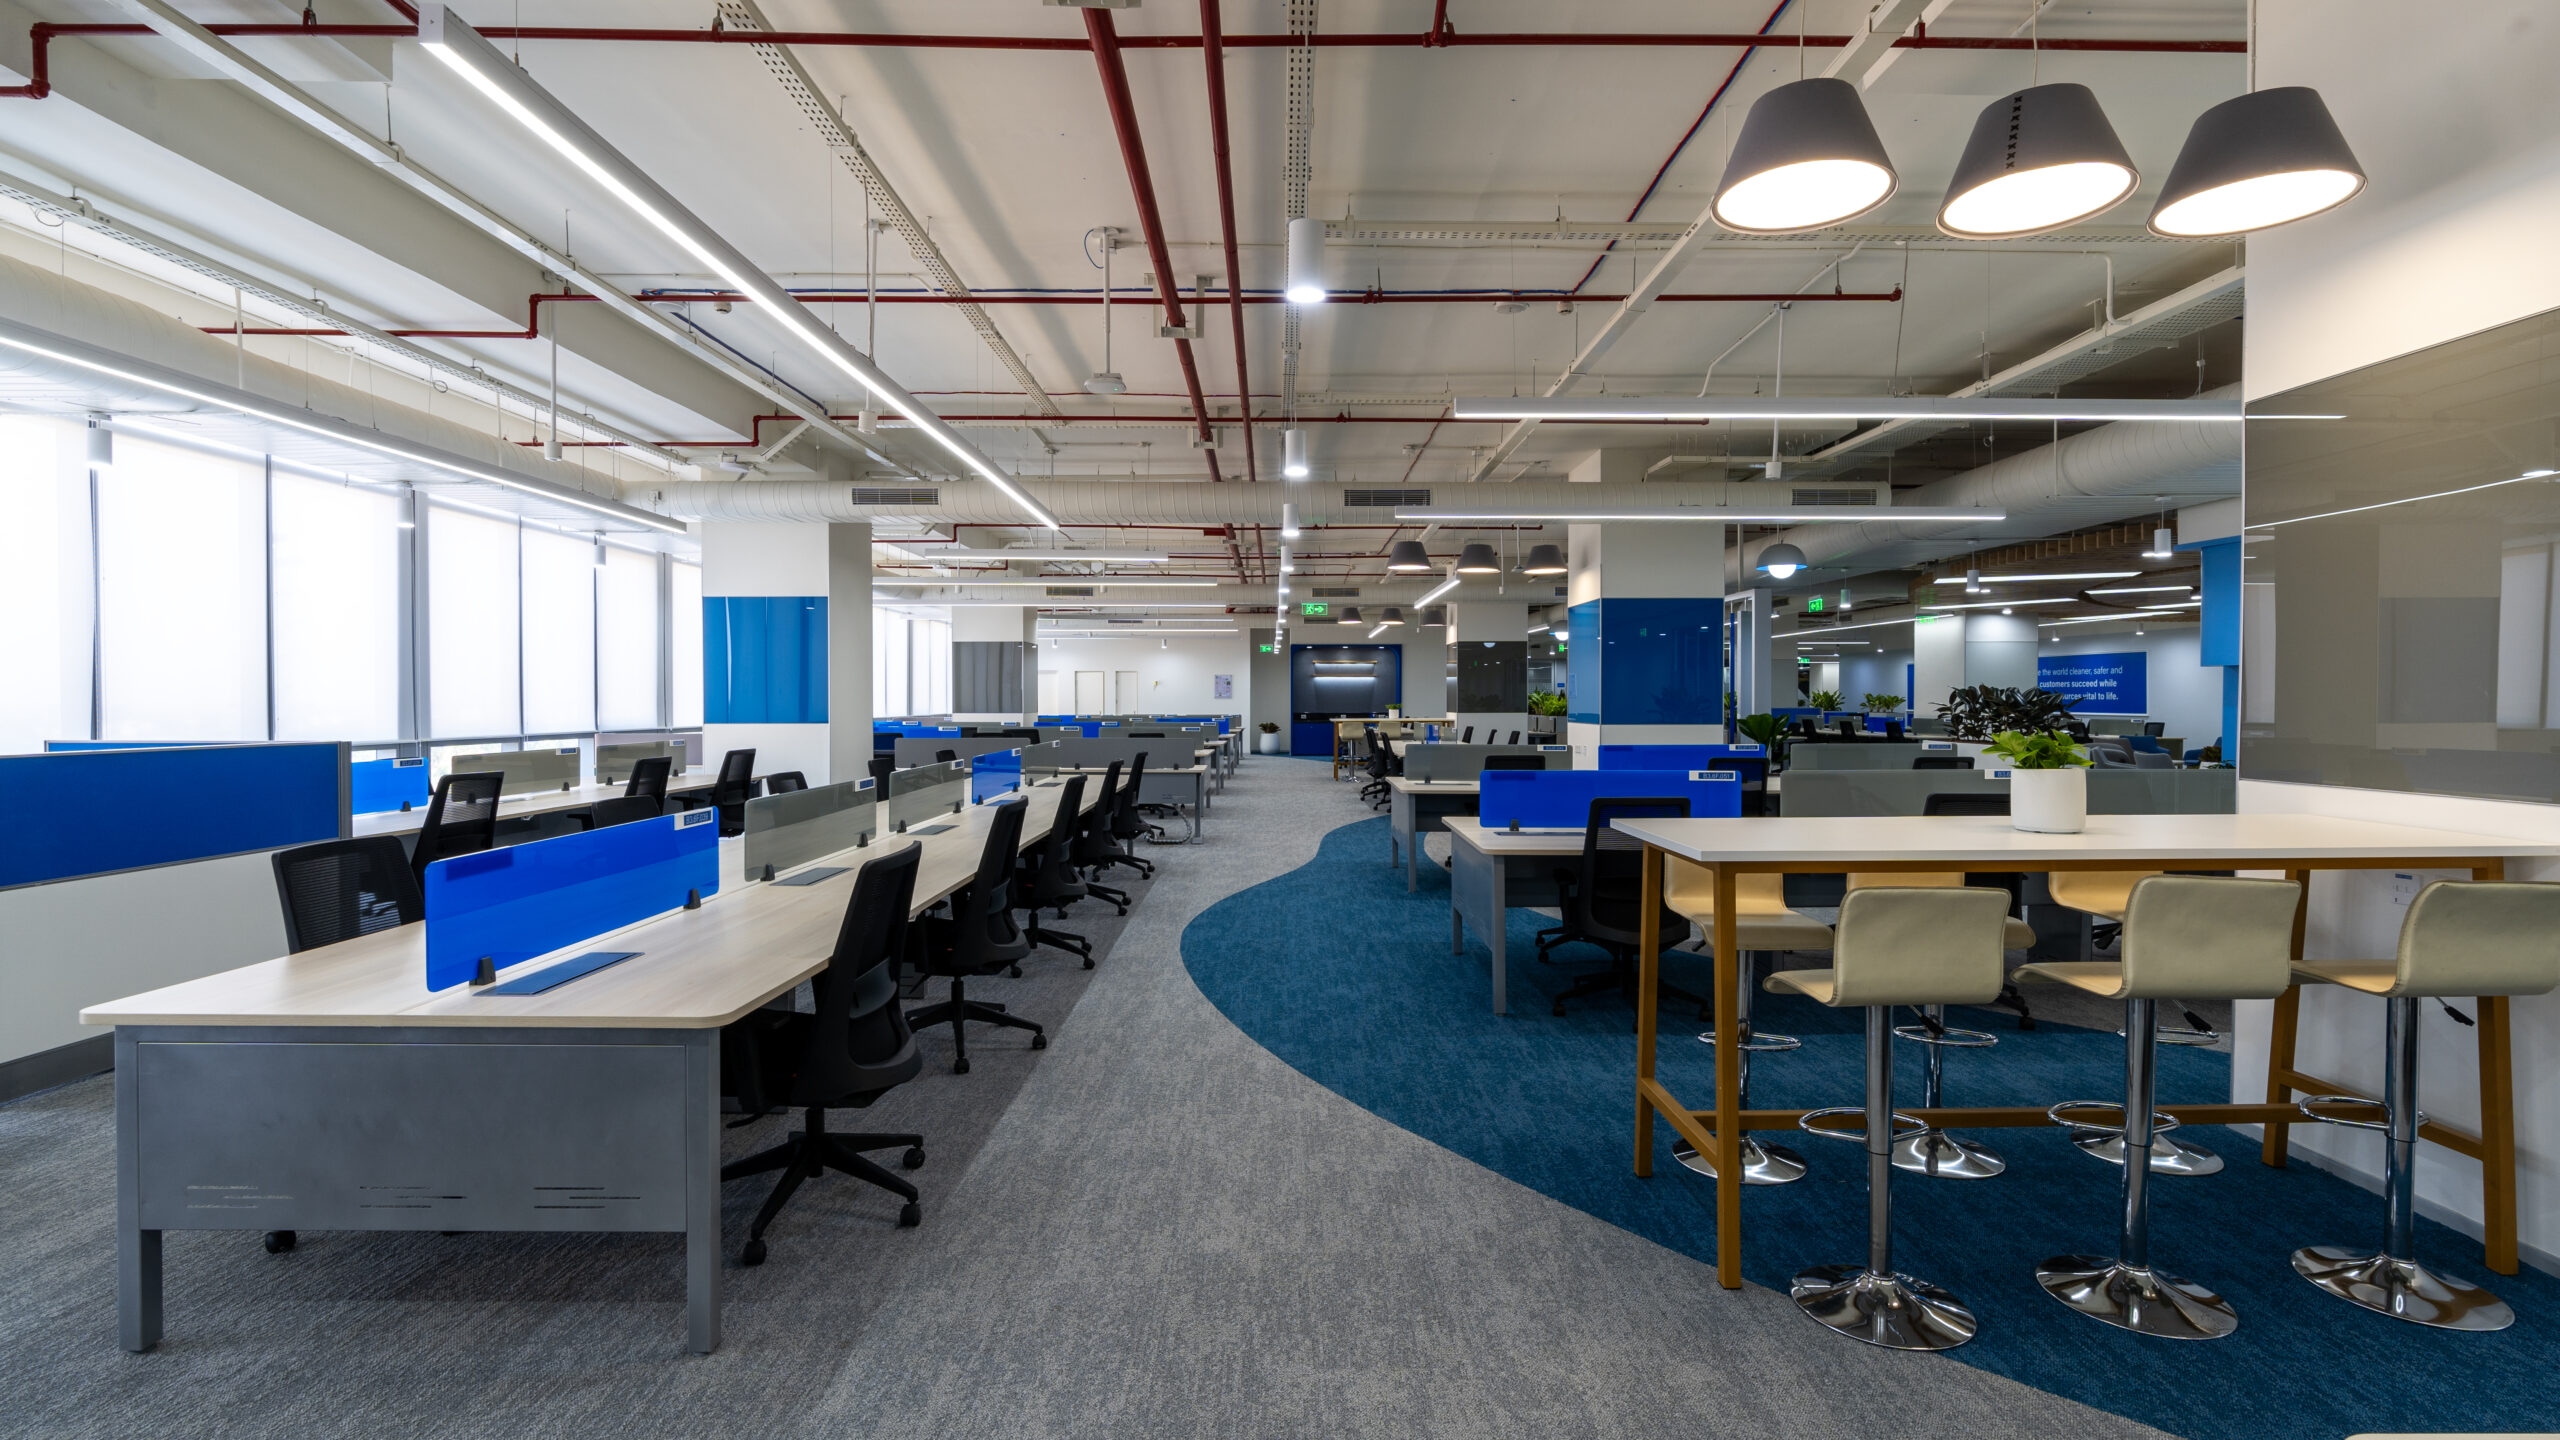
Light comes next, and daylight above all. Access to natural light affects mood, alertness and sleep in ways artificial lighting cannot fully replicate. The design move is unglamorous but powerful: give the desks the daylight and the views, pull the enclosed rooms to the core, and layer the artificial lighting so it supports the eye through the day rather than flattening everything under one bright, uniform sheet.

Â
Â
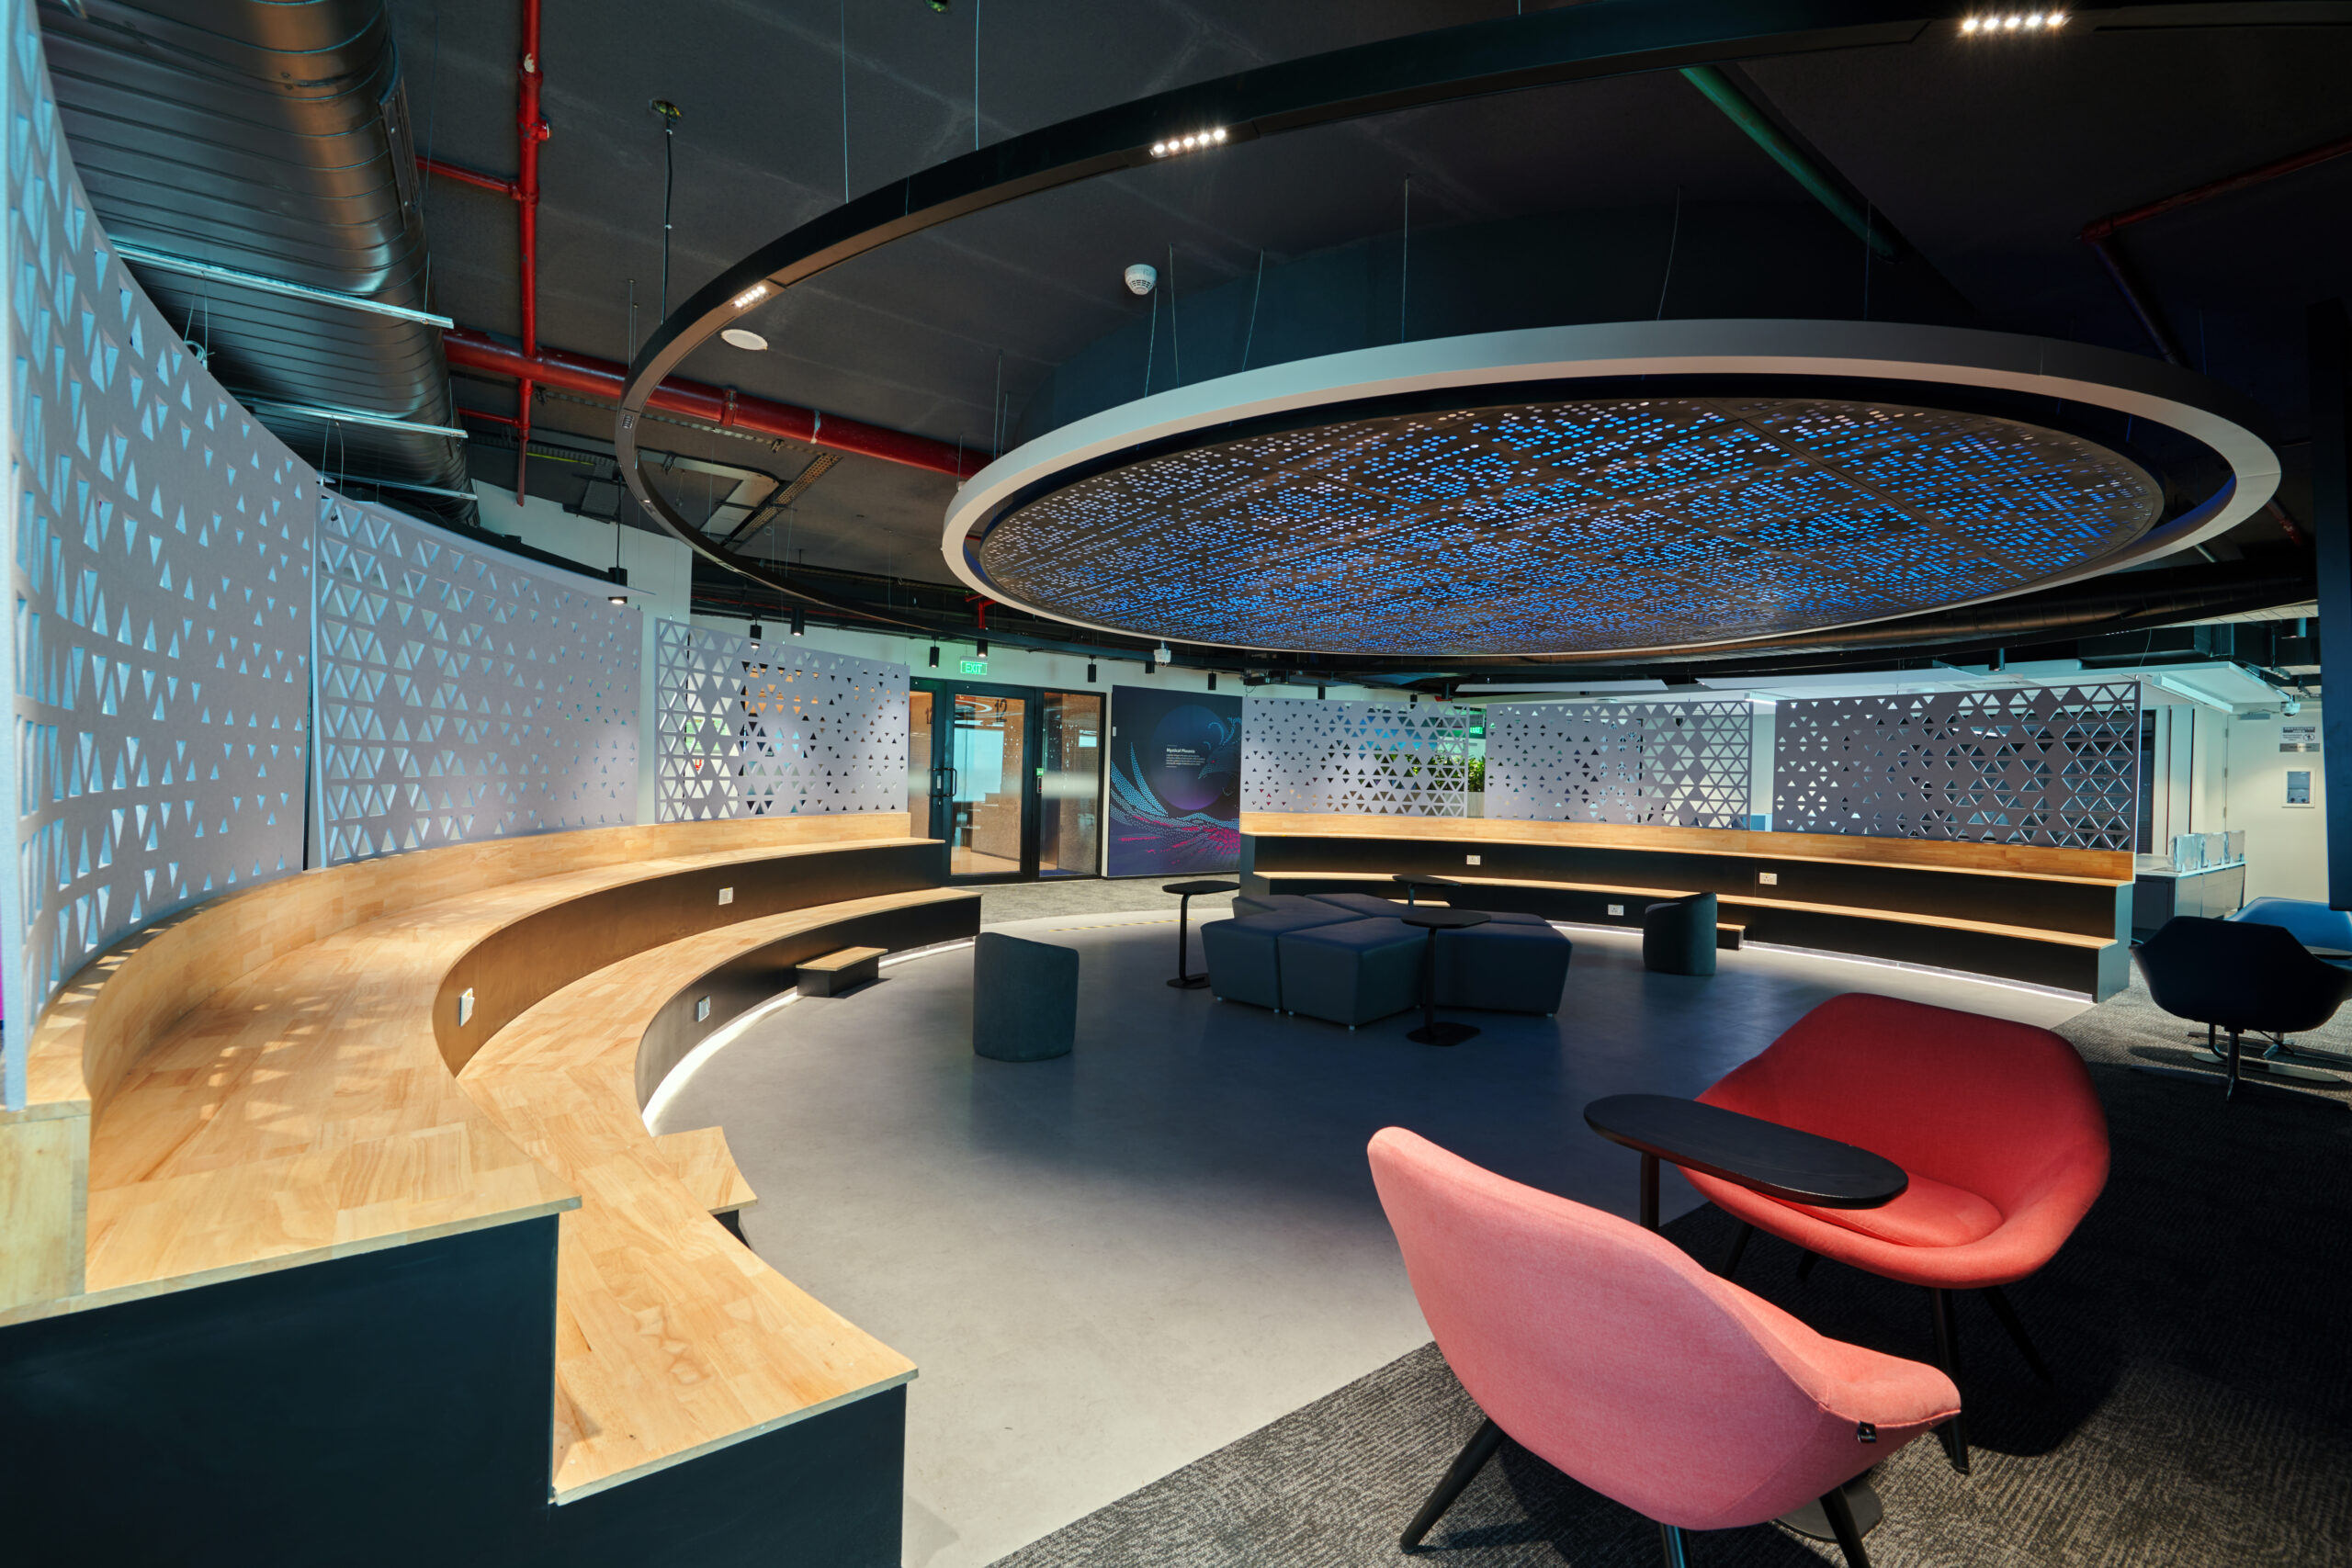
Sound is the one people complain about most and designers address least. Open-plan offices fail on acoustics more than on anything else. Proper sound absorption, a sensible spread of enclosed quiet space, and zoning that keeps the loud functions away from the focused ones turn a stressful floor into a usable one. Acoustic comfort is cheap to design and painful to retrofit.
Thermal comfort closes the list. A floor where one corner bakes while another freezes is a floor where nobody is fully comfortable and the facilities team fields complaints all year. Balanced mechanical services, planned around how the space is actually occupied, are the quiet backbone of a workplace people do not have to fight.
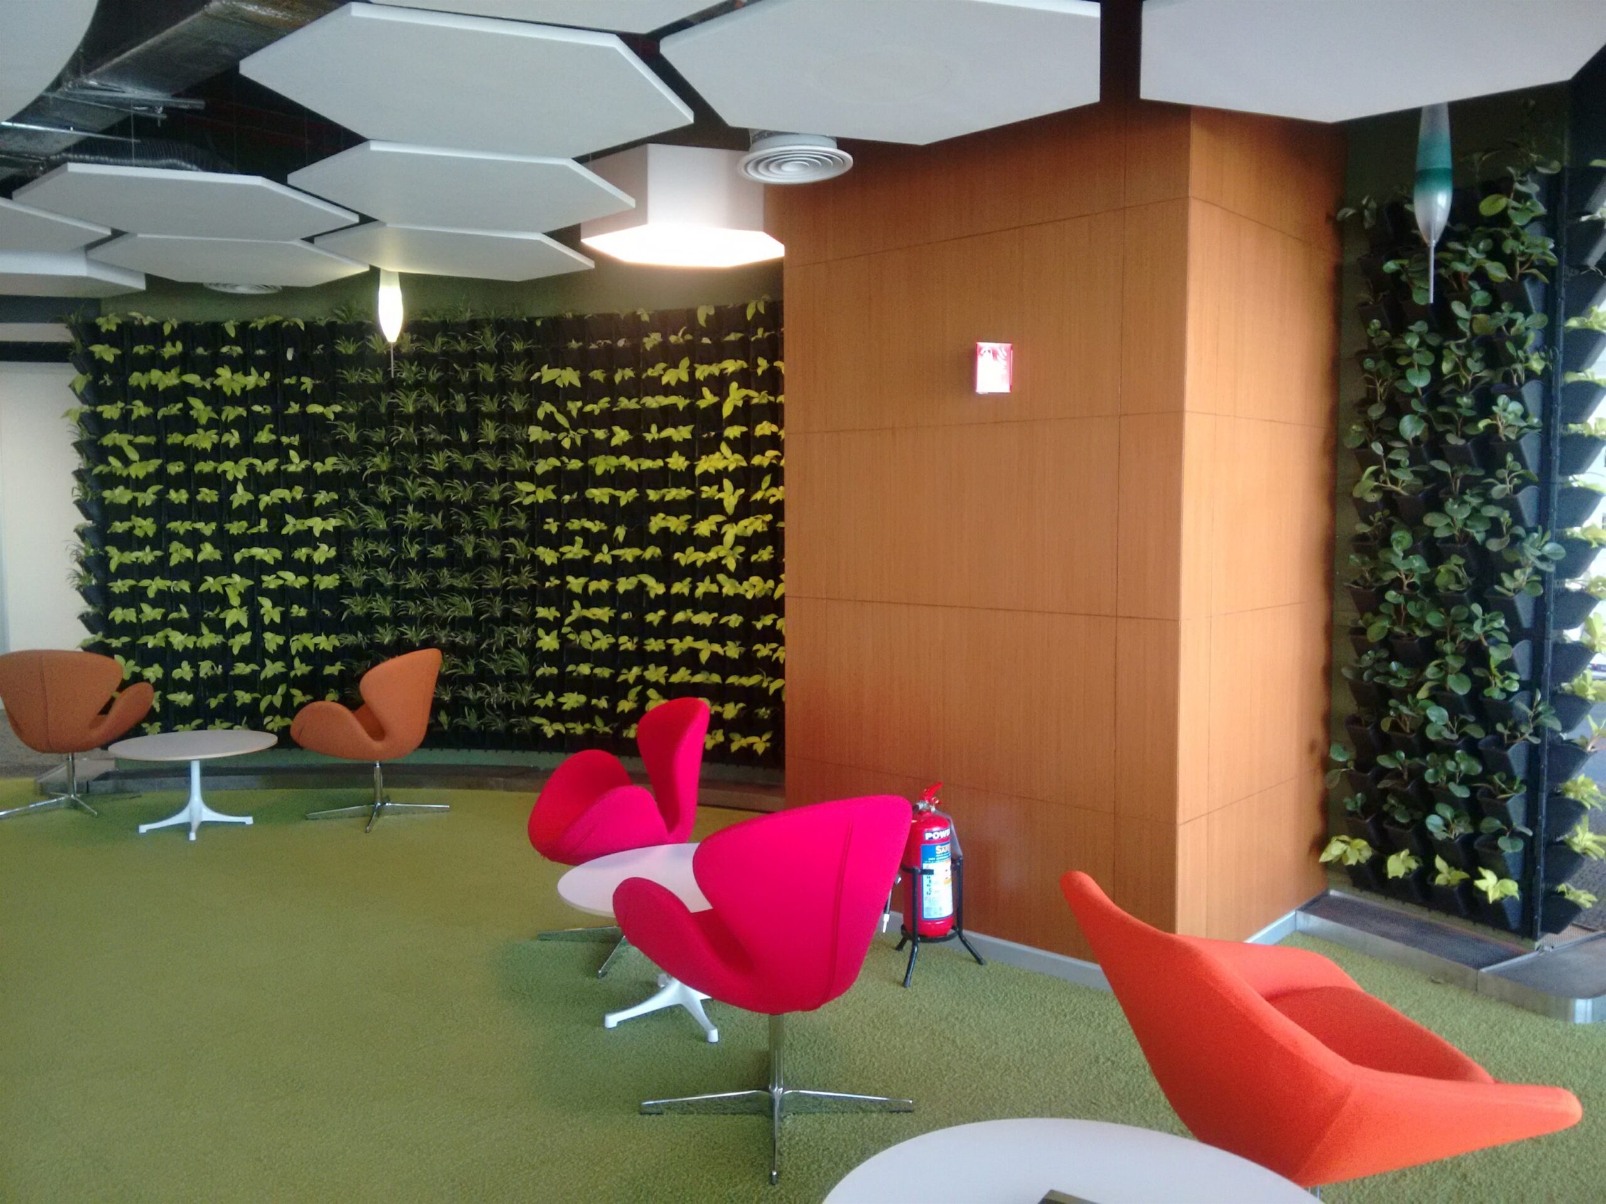
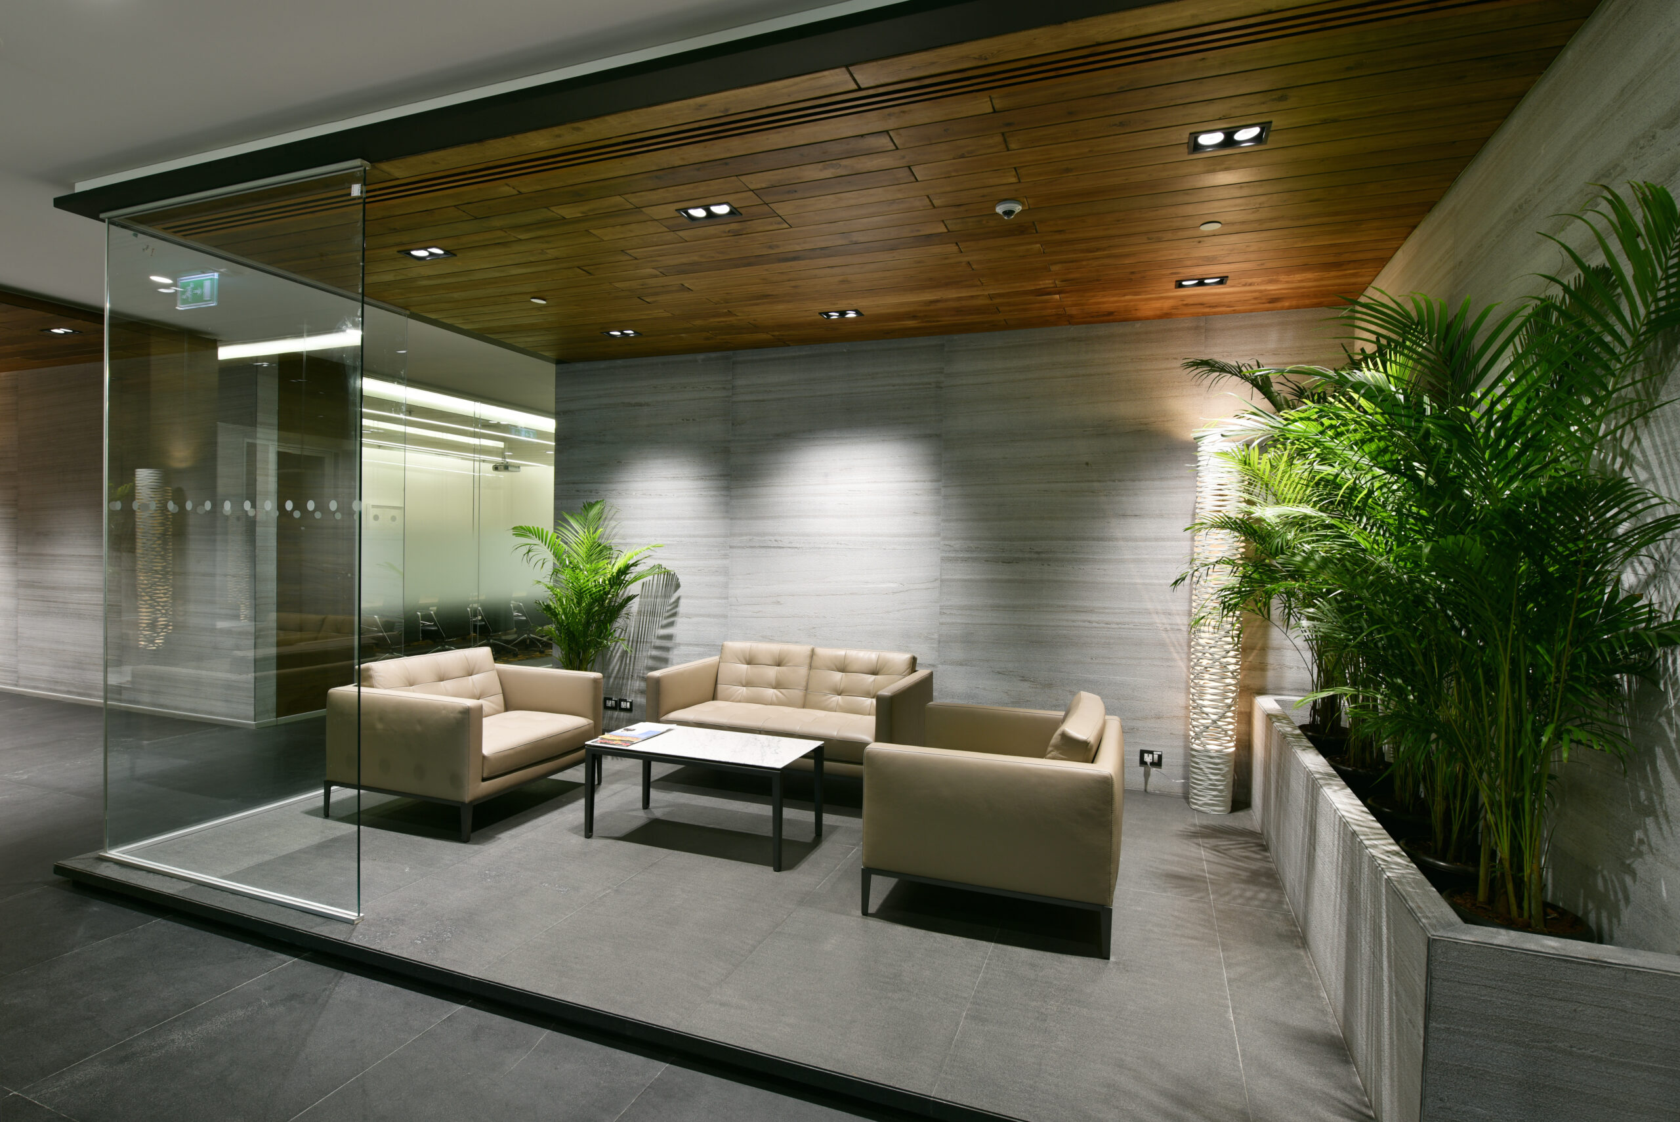
Bringing nature into the workplace genuinely helps people feel calmer and more focused. The evidence on this is solid. The trap is treating it as decoration. Plants installed for a launch photograph and left to die tell the staff exactly how seriously their well-being is taken. Biophilic design that lasts means real planting with a maintenance plan behind it, natural materials and textures, views to the outside where the building allows, and daylight used as a design element rather than an accident of where the windows happened to be. The aim is a space that feels alive in month twelve, not just on opening day.
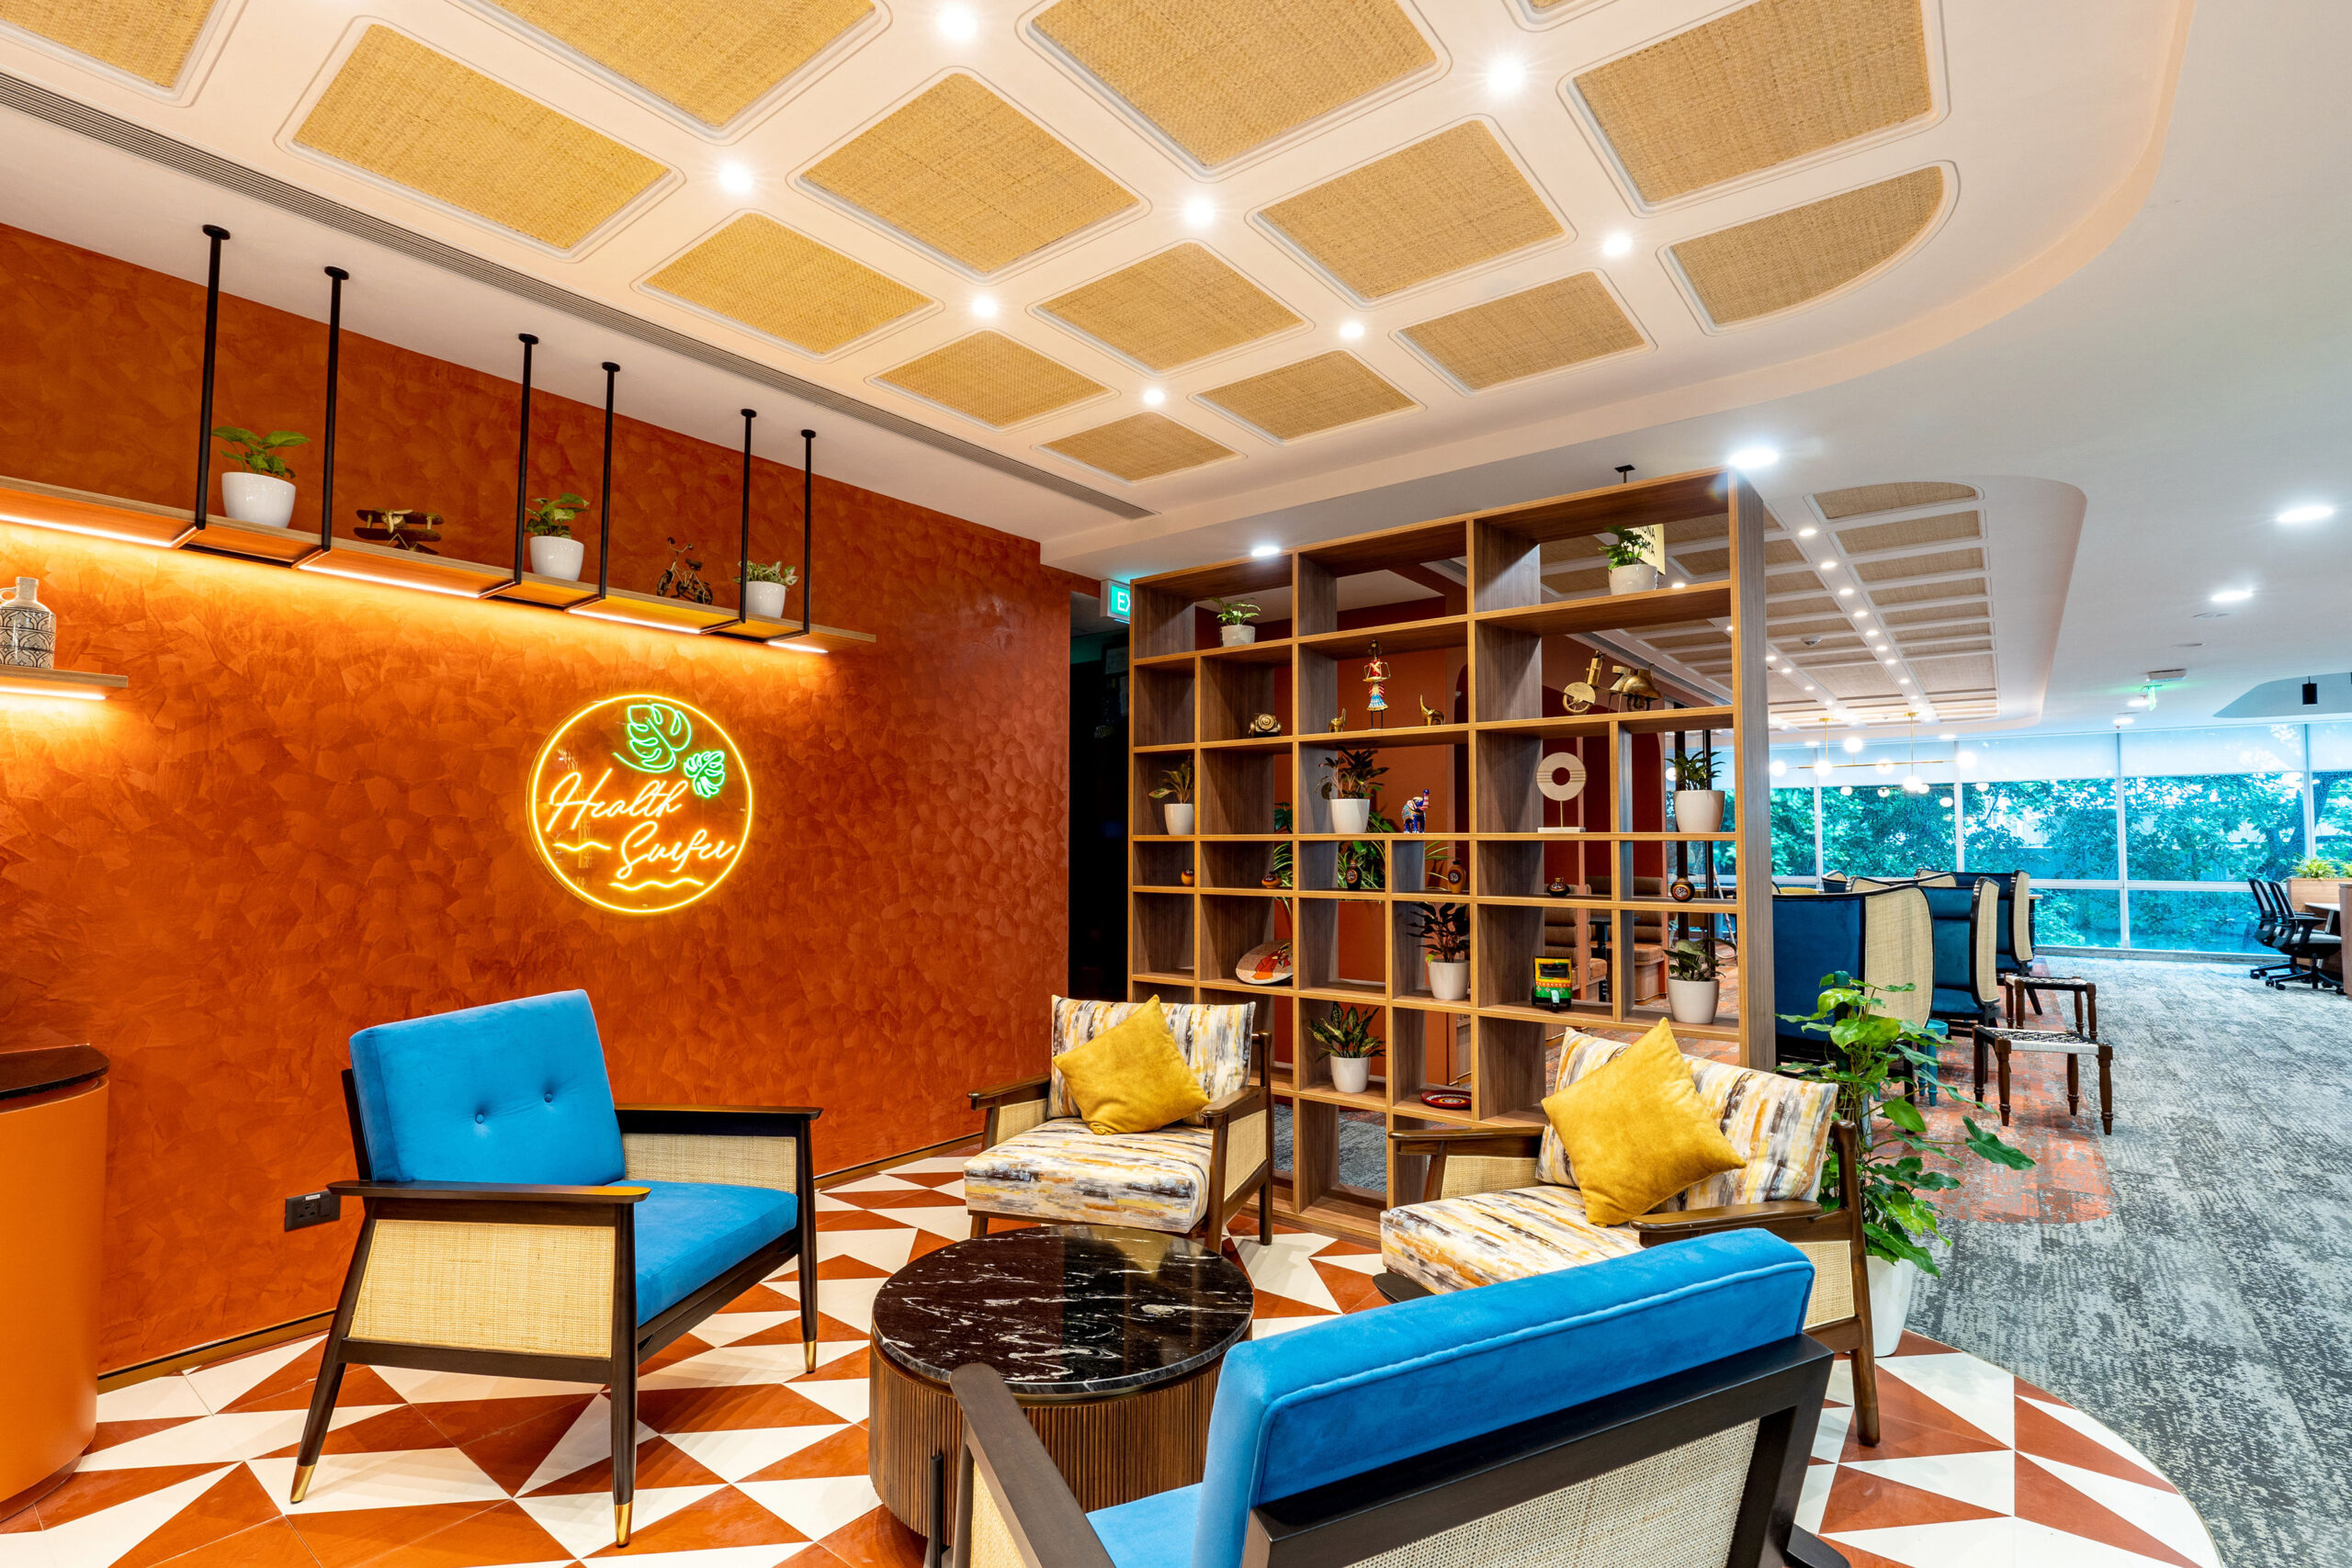
Materials belong in the same conversation. Natural textures, timber, stone, woven finishes do something to a room that printed imitations never quite manage, and they tend to age with grace rather than embarrassment. Choosing them is part of biophilic design too, not a separate aesthetic indulgence to be argued for on its own.
People are not built to sit still for nine hours, yet most offices are designed as though they are. Designing for well-being means designing for movement on a floor where the route to the coffee, the printer or a colleague’s desk gives people a reason to get up and walk, stairs that are pleasant enough to use instead of the lift, and a genuine variety of postures across the day. Add properly specified ergonomic furniture, and a sit-stand option where the work supports it, and you reduce the slow drip of musculoskeletal complaints that quietly costs companies in comfort and in lost days.
It helps to think of the workplace as somewhere the body spends a third of its waking life, not merely a place the mind visits. A space that supports the body that lets it move, sit well, breathe clean air and rest the eyes on something further away than a screen is doing a kind of preventive healthcare, quietly, every day, for everyone in it.
The environments with the strictest health requirements teach the rest of us the most. In the healthcare and laboratory projects we deliver, air quality, contamination control, material hygiene and rigorous environmental standards are not nice-to-haves; they are the entire point, and they are governed tightly. What is striking is that the best of these spaces still manage to feel humane to the people who spend their days inside them. Performance and comfort are not at odds even at the demanding end.
A research and development facility we worked on near Hyderabad had to satisfy exacting technical and safety requirements while remaining a place scientists actually wanted to work. The discipline that the brief demanded on ventilation, on materials, on environmental control ended up producing a healthier workplace than a typical office, not a colder one. That is the quiet argument for treating well-being as engineering: the rigour that protects health also tends to produce spaces people like.
Frameworks such as IGBC, LEED and WELL get dismissed by some as plaques for the lobby, and they can be misused that way. Used properly, they are something more useful: a structured, third-party way of proving that the invisibles were actually delivered, not just promised. As a long-standing member of the green-building community in India, with platinum and gold-rated projects behind us, we have found that pursuing certification sensibly forces good decisions on air, light, materials and energy early enough to matter. The certificate is the receipt. The well-being is the product.
The most caring thing a workplace can do for its people is rarely the visible gesture. It is the clean air, the daylight at the desk, the floor you can think on, and the temperature you never have to think about at all. Build well-being into the bones of the space, and the wellness room becomes a welcome bonus rather than an apology for everything else.
ur LEED Platinum and Gold-rated fit-out portfolio spanning corporate, life sciences, BFSI and hospitality sectors reflects a consistent conviction: well-being is not a category of investment, it is an outcome of doing everything else right. We design for the invisible systems first, because those are the ones that decide how people feel every day.
Founded in 1988, Eleganz Interiors has spent 38 years building a design-and-build practice now spanning more than 1,000 completed projects and over 40 million sqft delivered across India and Singapore. We work from seven offices Mumbai, Bengaluru, Hyderabad, Chennai, Delhi NCR, Pune and Singapore and as a founding member of the Indian Green Building Council (IGBC), sustainability is delivered as standard, not as an add-on.
Lorem Ipsum is simply dummy text of the printing and typesetting industry. Lorem Ipsum has been the industry's standard dummy text ever since the 1500s, when an unknown printer took a galley of type and scrambled it to make a type specimen book. It has survived not only five centuries