Designing for Inspiration: Creative and Media Workplaces That Spark Ideas

India’s Media Industry and the Workplace It Deserves

India’s media and entertainment industry has grown to exceed USD 28 billion in market value, driven by the rapid expansion of OTT platforms, digital advertising, gaming, and content production. The sector employs hundreds of thousands of creative professionals across advertising agencies, production houses, digital media companies, and entertainment groups — making it one of the most significant employers of creative talent in the country.

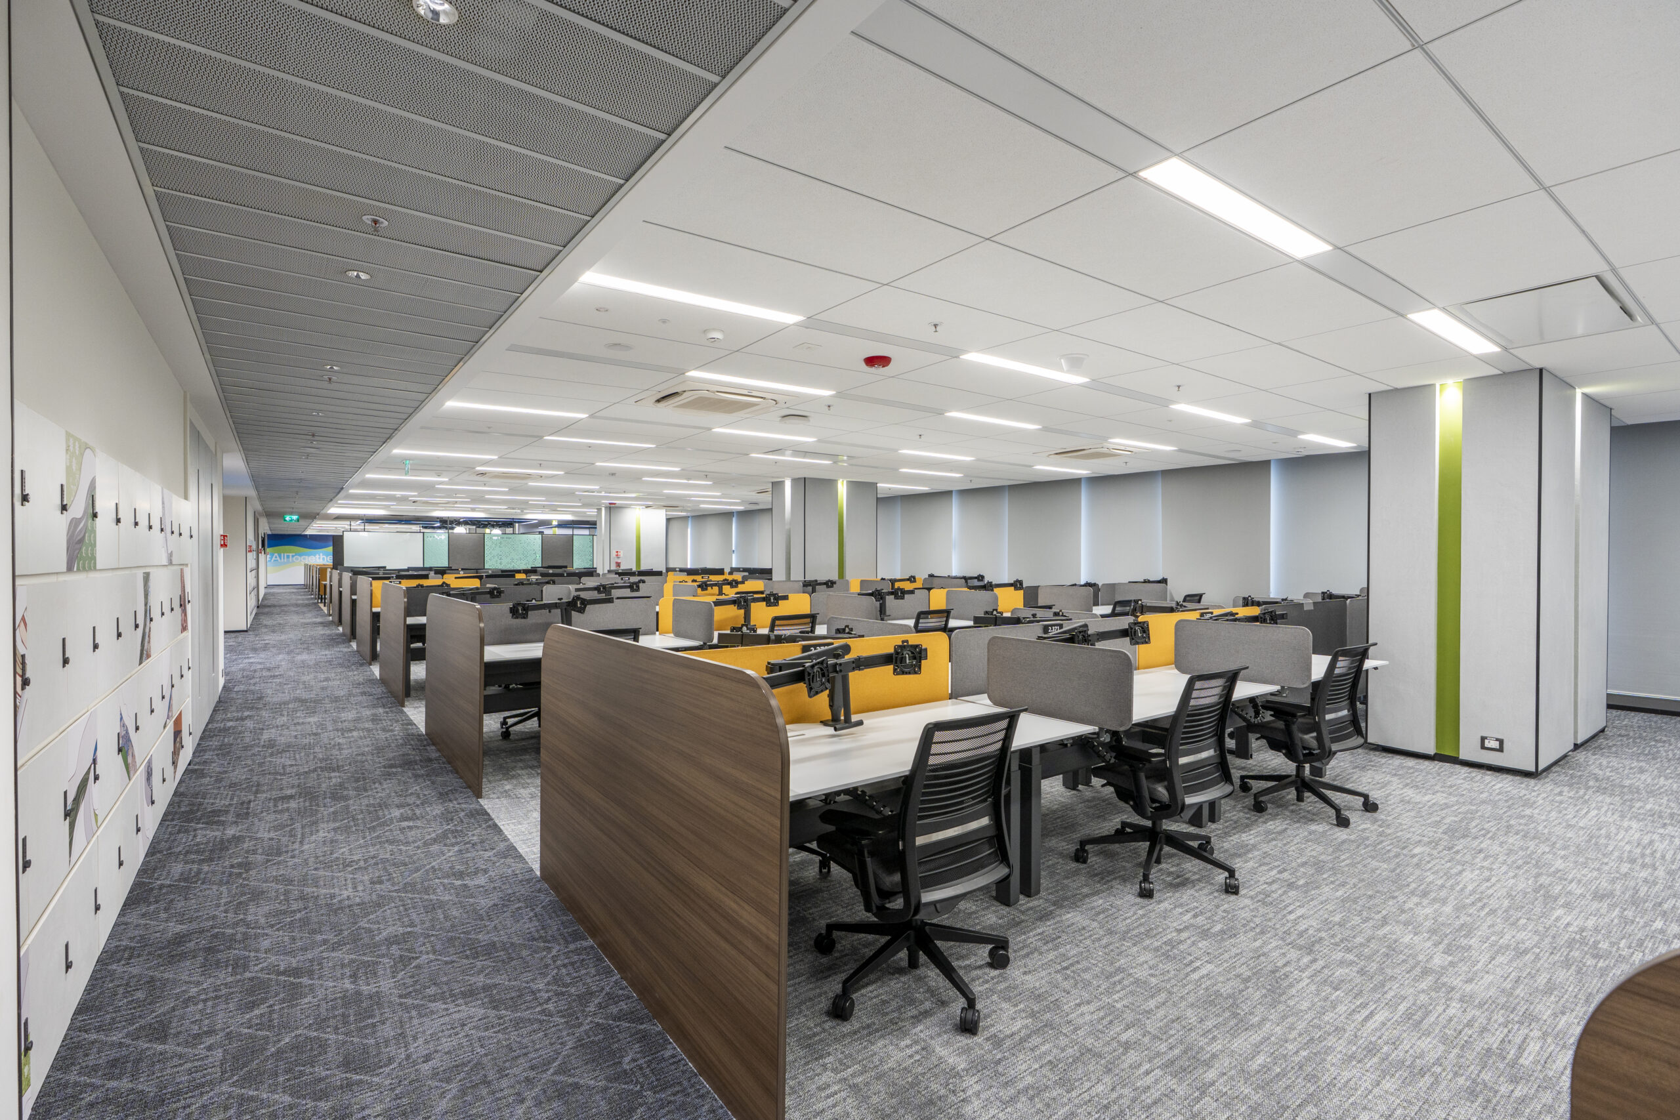
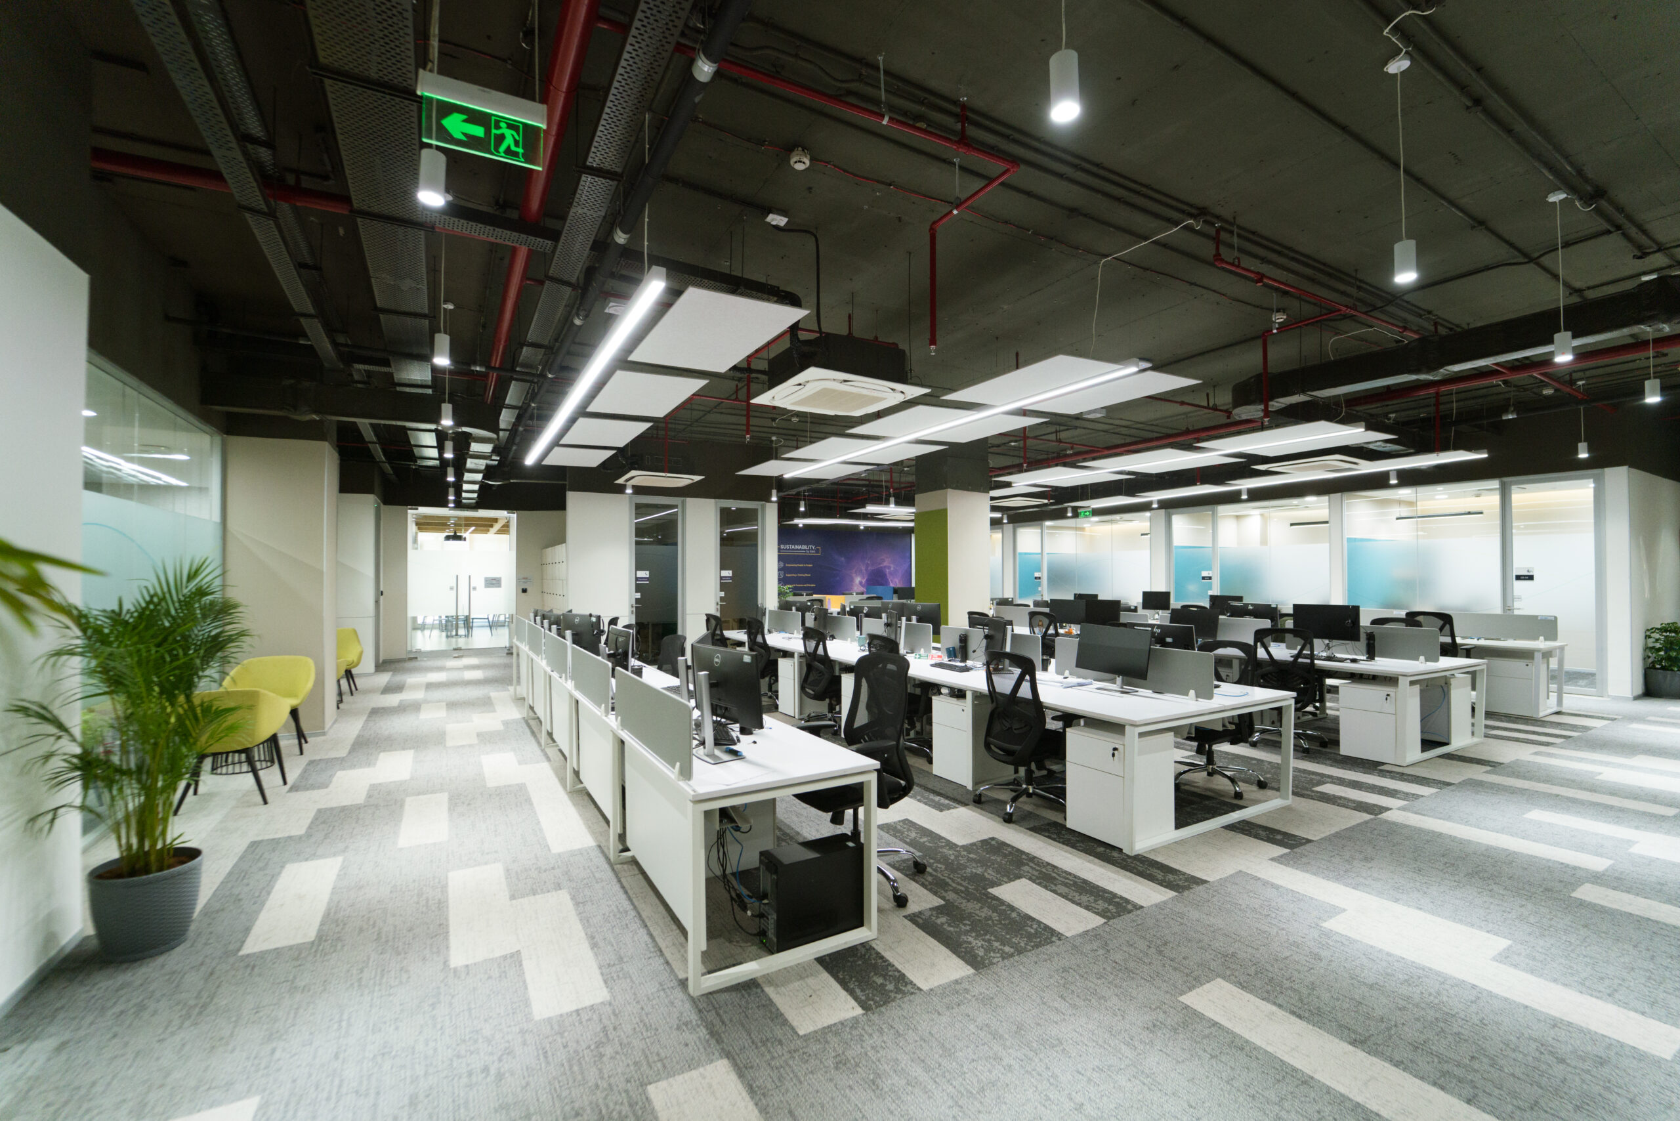
The paradox within this vibrant industry is well-known to those who work in it: the organisations creating some of India’s most distinctive visual and narrative content frequently do so in offices that are indistinguishable from a mid-market insurance company’s administrative floor. Standard open-plan workstations, generic meeting rooms, and uninspiring break areas that communicate nothing about the creative ambition of the organisation they house are common across the sector.


For creative industries, this gap between the quality of the output and the quality of the environment in which it is produced is not merely an aesthetic problem. It has a measurable impact on the creative process, on talent attraction, and on the energy and culture that determines whether a team produces work that meets the brief or work that exceeds it.

Yet a persistent and costly design disconnect exists in many Indian manufacturing organisations. Production facilities are upgraded regularly, with investment in automation, precision engineering, and quality management systems that meet or exceed international standards. The corporate headquarters and administrative offices that sit adjacent to or above these facilities, however, frequently remain in a state that was last considered adequate in the early 2000s.

flagship gallery-corridor reception ₹4,500–7,500 per sqftIndicative fit-out cost benchmarks for India-2026 creative and media offices: agency Cat B floor ₹2,800–4,200 per sqft; on-floor podcast / edit suite cluster ₹6,000–9,500 per sqft (acoustic isolation, AV stack, lighting rig); Acoustic engineering is the single largest cost driver in a creative fit-out — and the single most common item under-specified in a brief.

The Distinctive Design Requirements of Creative and Media Offices

Creative and media organisations have a set of spatial requirements that differ substantially from general corporate environments. Understanding these requirements is the starting point for designing a workspace that genuinely serves the organisation’s creative mission.

Acoustic Zoning: The Most Critical and Most Overlooked Requirement

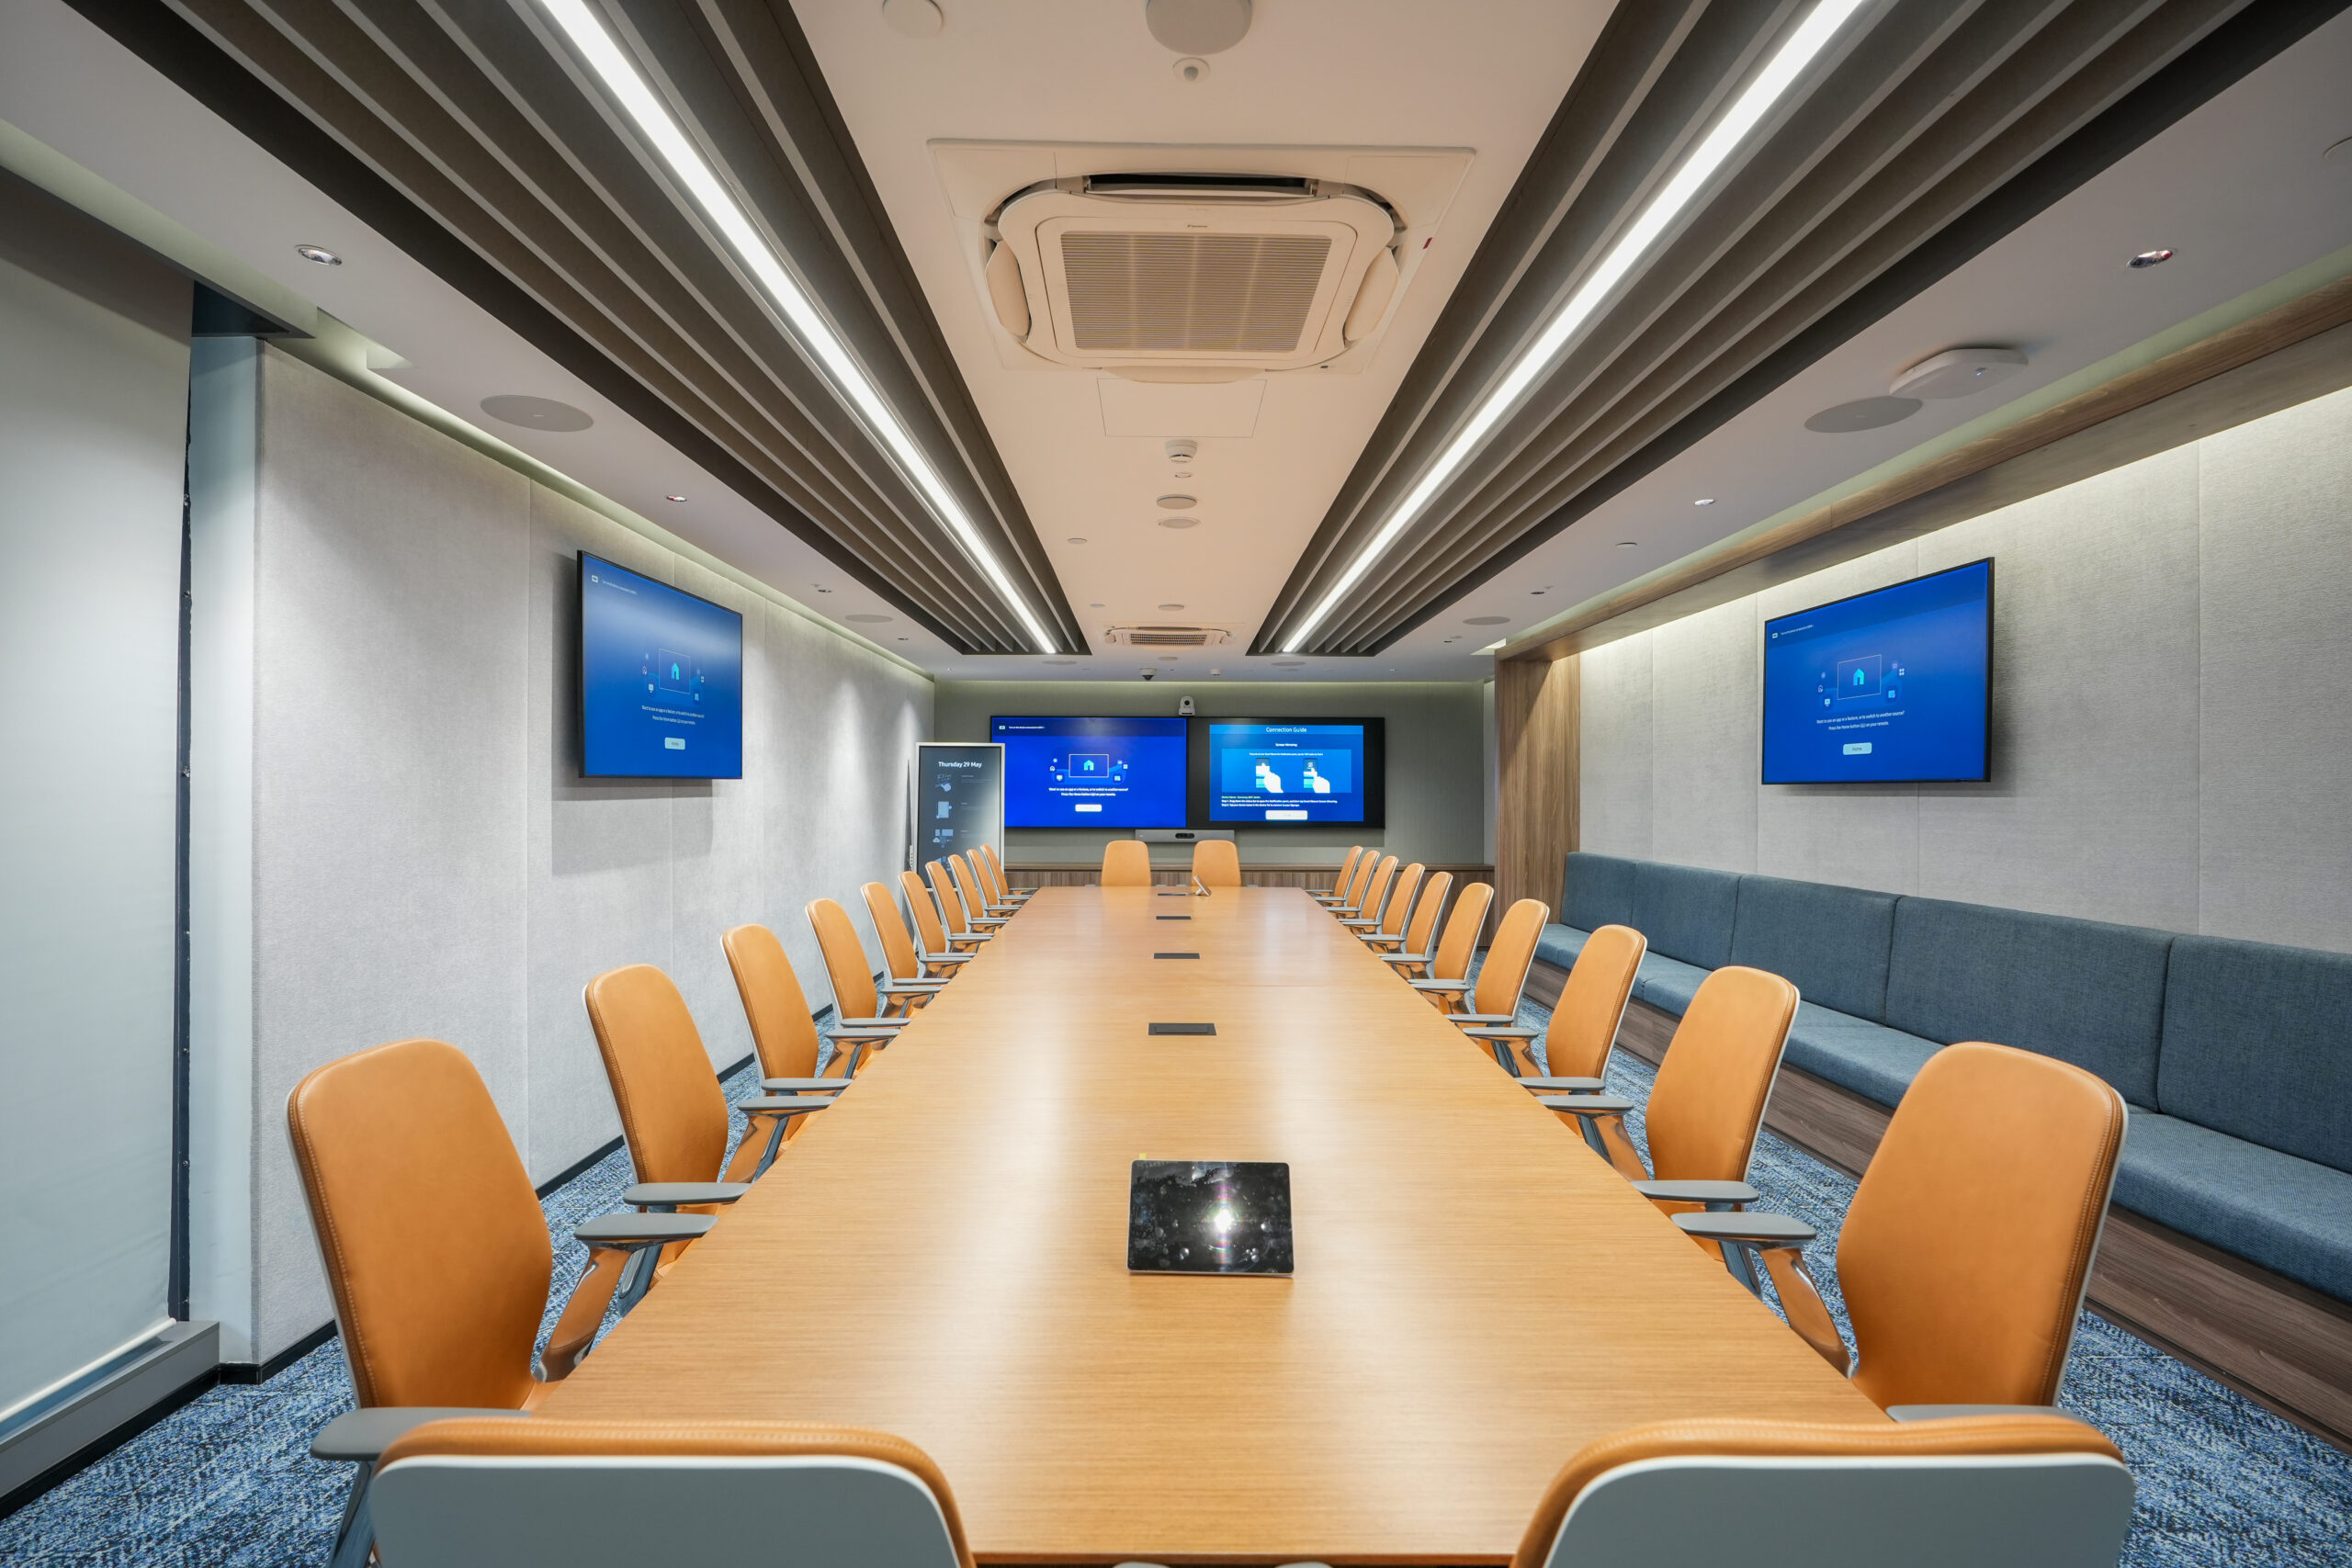
Creative organisations produce sound as a matter of course. Editing suites require acoustic isolation from the ambient office environment. Podcast and video studios need controlled reverb characteristics that are incompatible with open-plan adjacency. Client presentation rooms require the focused acoustic environment of a formal meeting room, not the ambient energy of a creative floor.

The acoustic design of a creative office is therefore not a matter of adding acoustic panels after the layout is determined — it is the primary spatial planning constraint. The organisation of the floor plan must begin with the acoustic requirements of each function: what needs to be isolated, what needs to be acoustically permissive, and where the transitions between these environments occur.

Eleganz has delivered acoustically complex creative interiors for advertising and media clients including IPG and WPP — organisations where the coexistence of high-energy creative collaboration and precision audio production is a daily operational reality.

Flexible Production Spaces

The content production workflows of modern media organisations are neither linear nor predictable. A space used for podcast recording on Tuesday may be required for client presentation on Wednesday and video production on Thursday. Modular production spaces — with track-mounted acoustic partition systems, repositionable lighting rigs, retractable green screen provisions, and seamlessly integrated power and data — give creative organisations the flexibility their production workflows demand without requiring multiple dedicated rooms.

Gallery Corridors and Portfolio-as-Environment

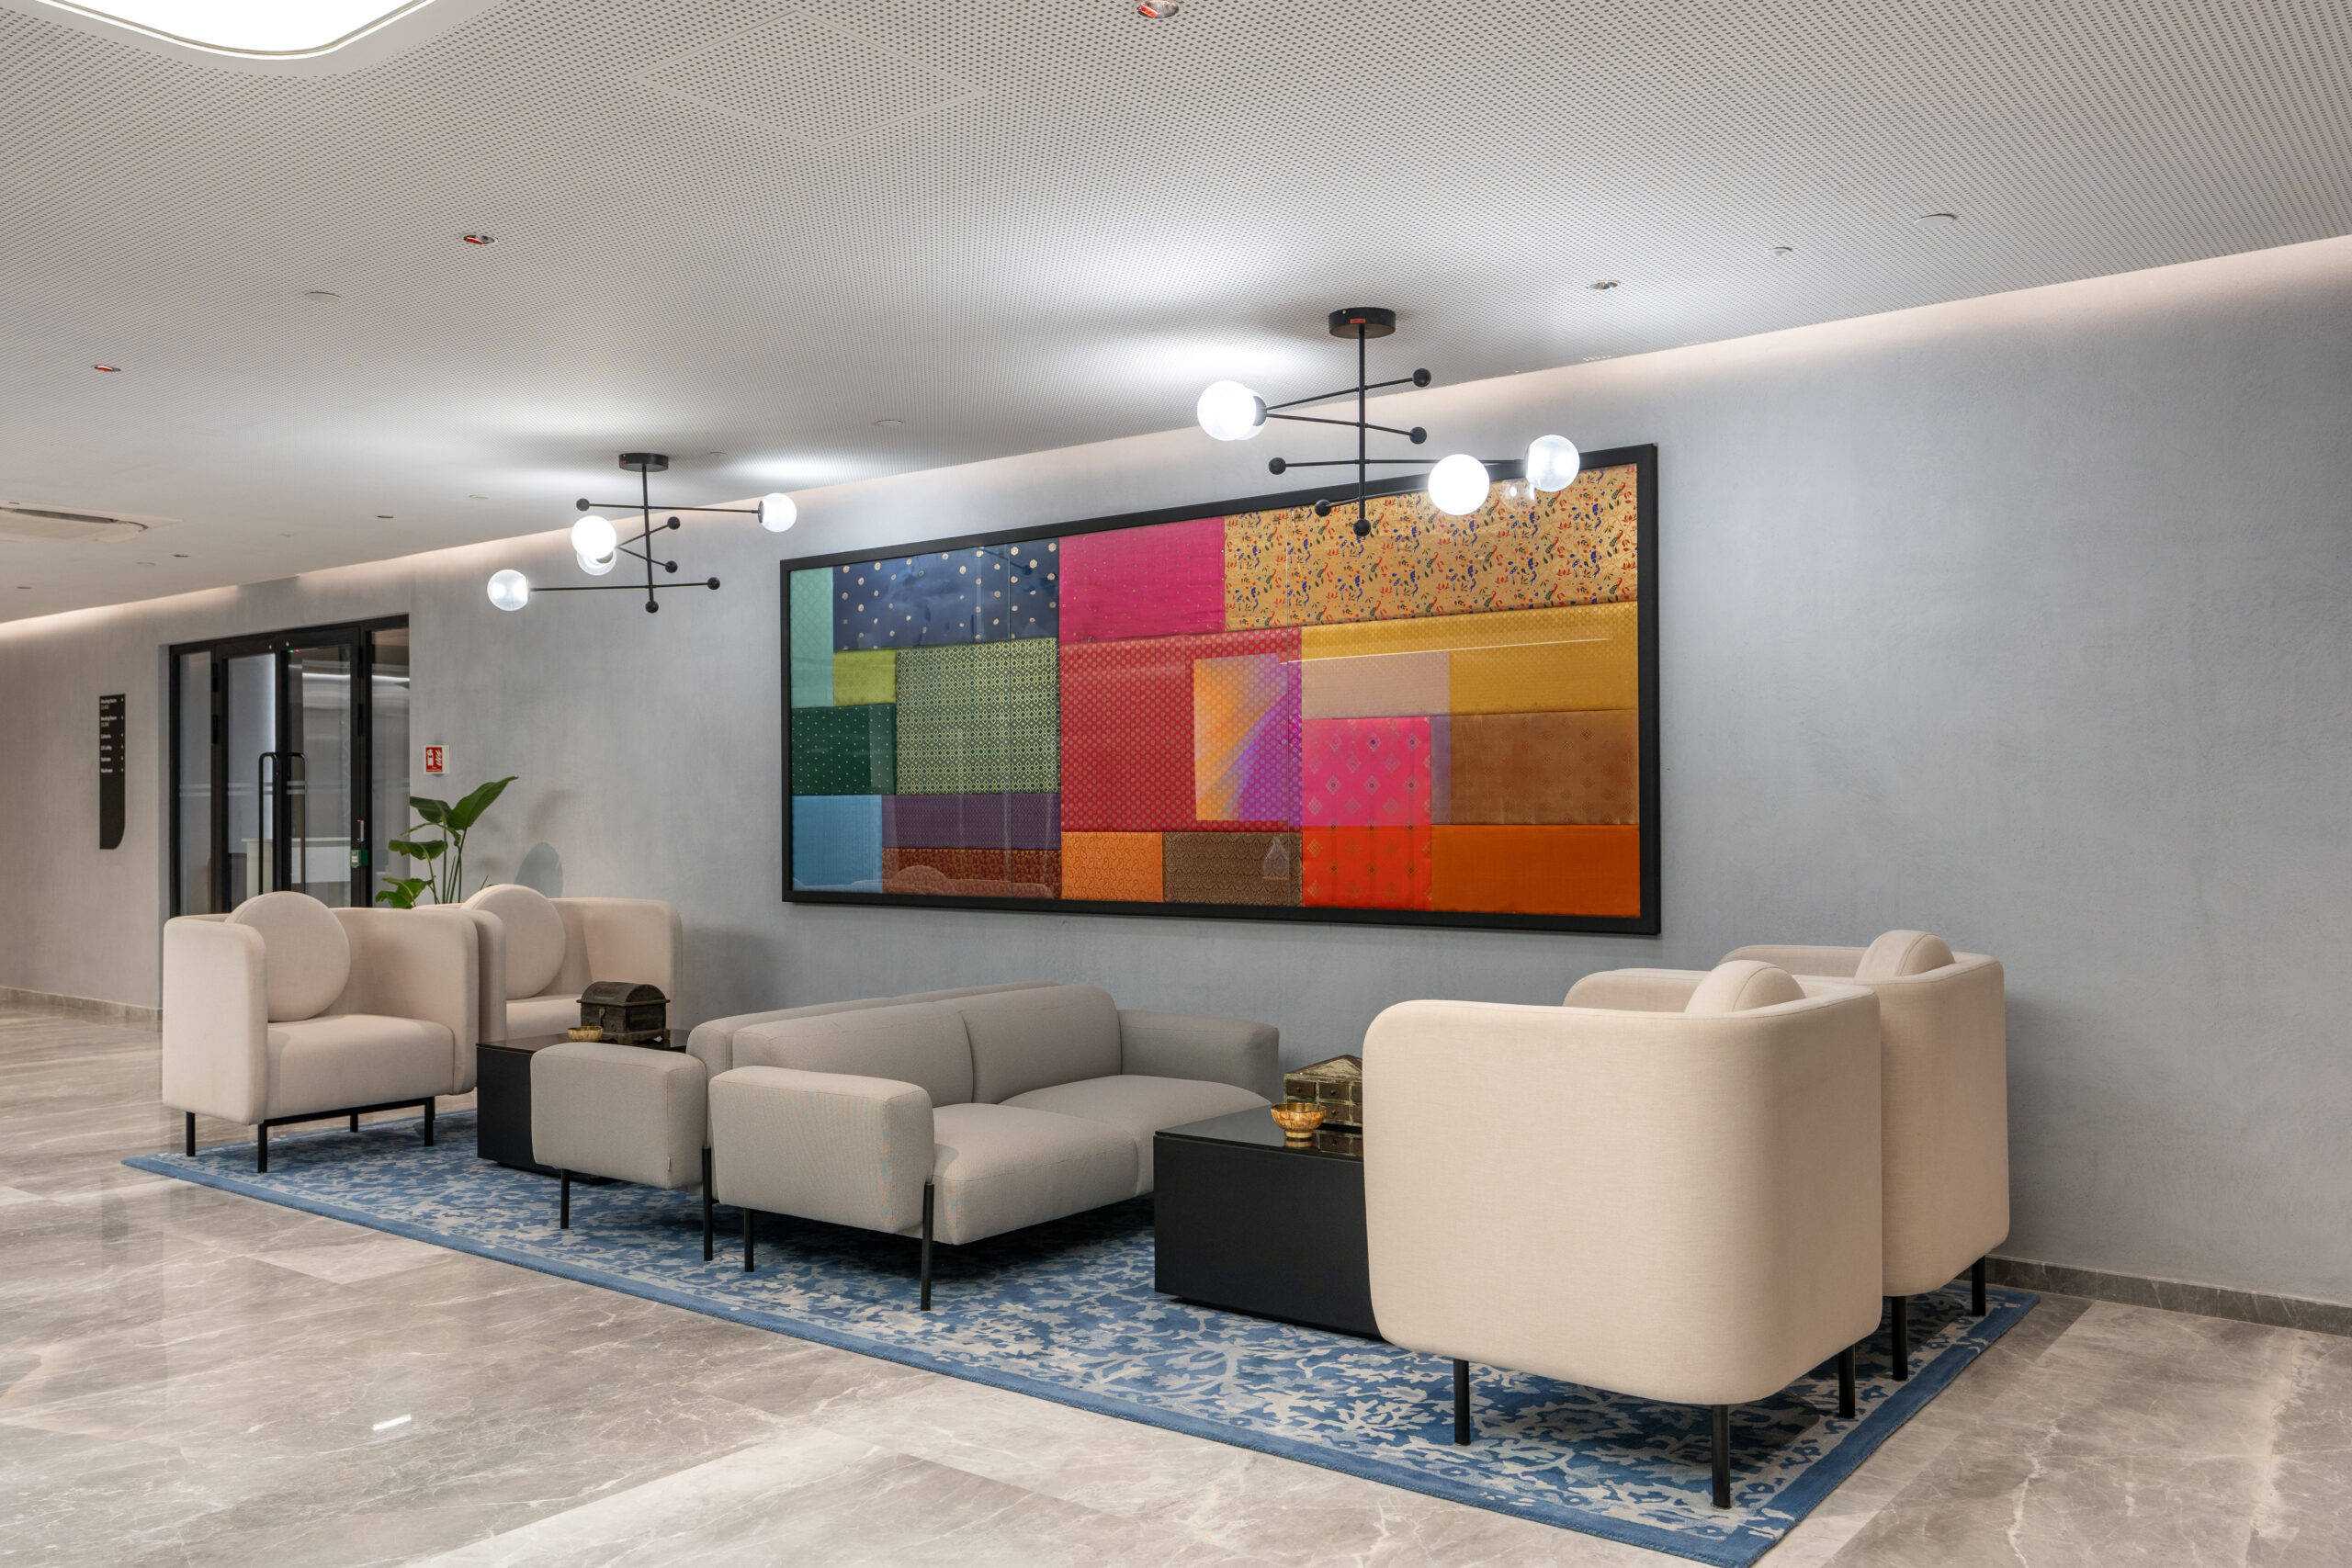
One of the most distinctive and impactful design moves available in creative office environments is the gallery corridor — the treatment of circulation space as a curated exhibition of the organisation’s creative output. Backlit large-format print displays, LED-lit digital frames cycling through recent campaigns, award installations, and timeline graphics tracking the organisation’s creative history collectively transform passive movement through the office into a daily reinforcement of creative identity.

For visiting clients, the gallery corridor serves as a portfolio that communicates the organisation’s range and quality before a single presentation slide is shown. For employees, it creates a sense of pride and collective ownership in the organisation’s creative legacy.

Brand-Forward Design as a Creative Statement

A creative organisation’s office is, in the most direct sense, a sample of its capabilities. Prospective clients who visit the space form an immediate and powerful impression of the organisation’s creative standards — an impression that is impossible to override through presentation quality alone if the physical environment contradicts it.

Brand-forward creative office design treats every surface decision as a creative brief. Wall treatments, floor material combinations, lighting fixture selections, furniture choices, and colour systems are all expressive decisions that either advance or undermine the creative narrative the organisation wants to project.

Breakout and Social Zones Designed for Creative Collision

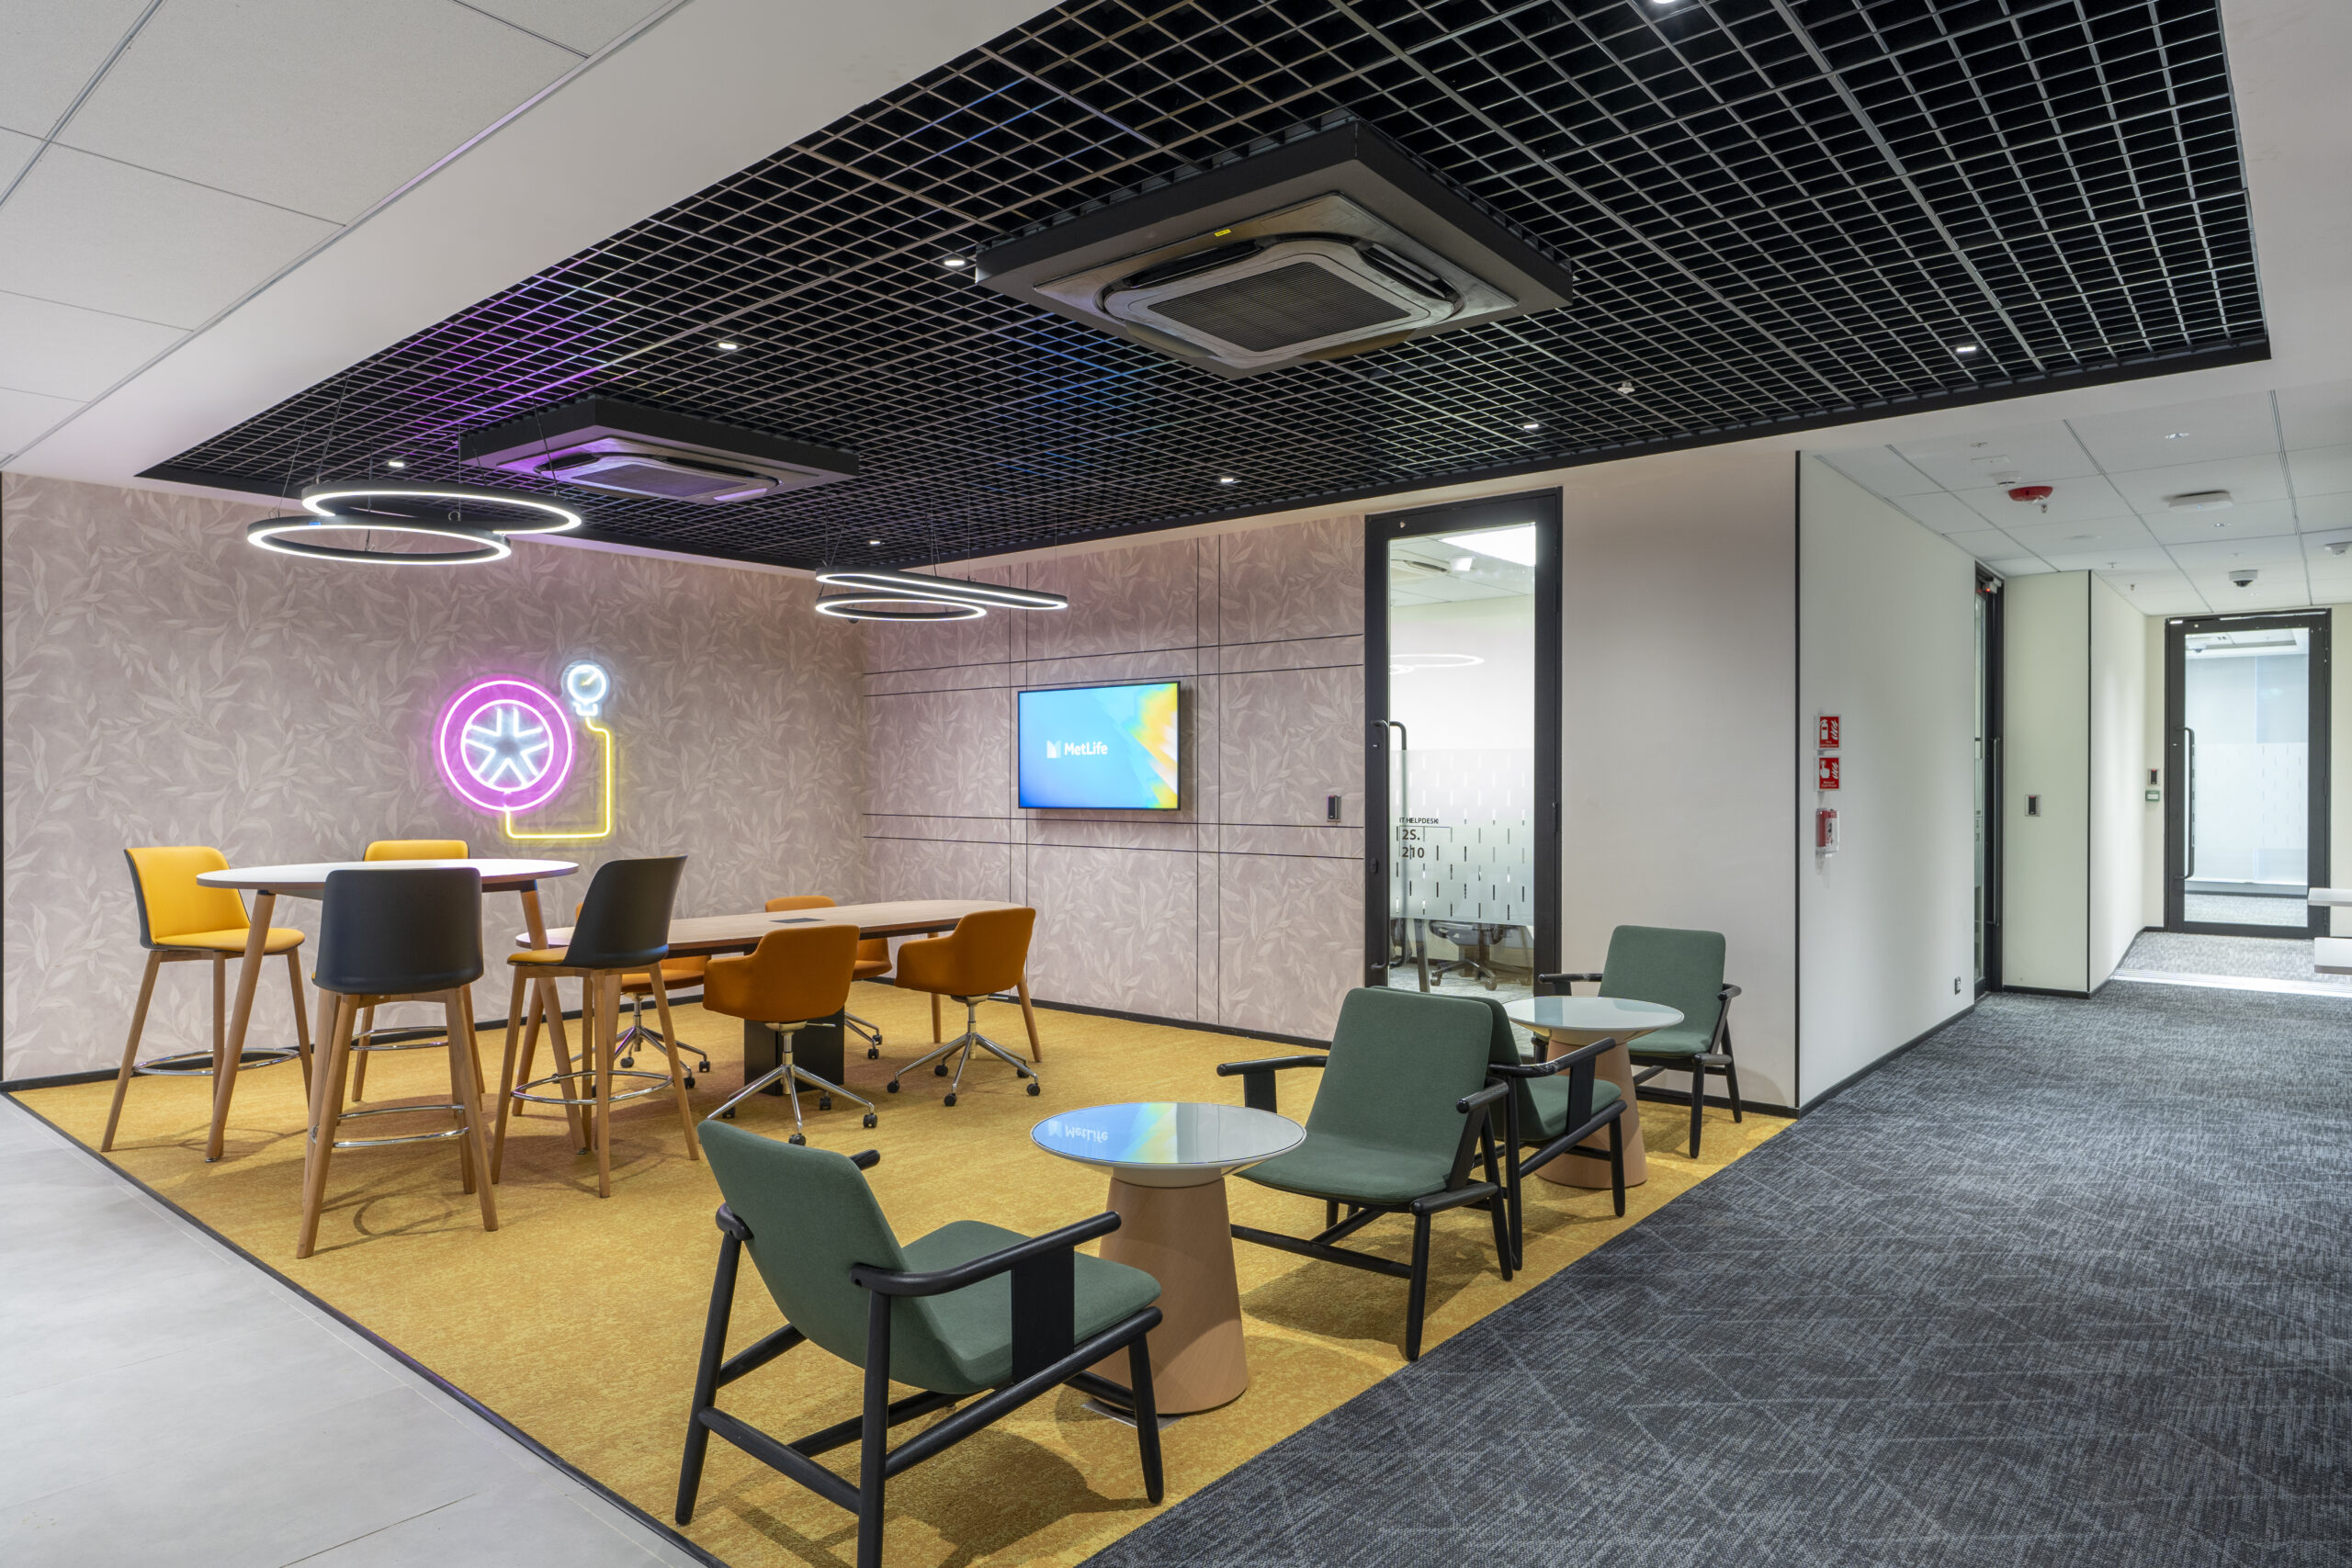
Creative industries have long understood that the best ideas rarely emerge from formal brainstorming sessions. They emerge from informal conversations — in the pantry, on the terrace, in the fifteen-minute window between project reviews. The social and breakout spaces in a creative office must therefore be designed with a level of intentionality that matches the creative spaces themselves.

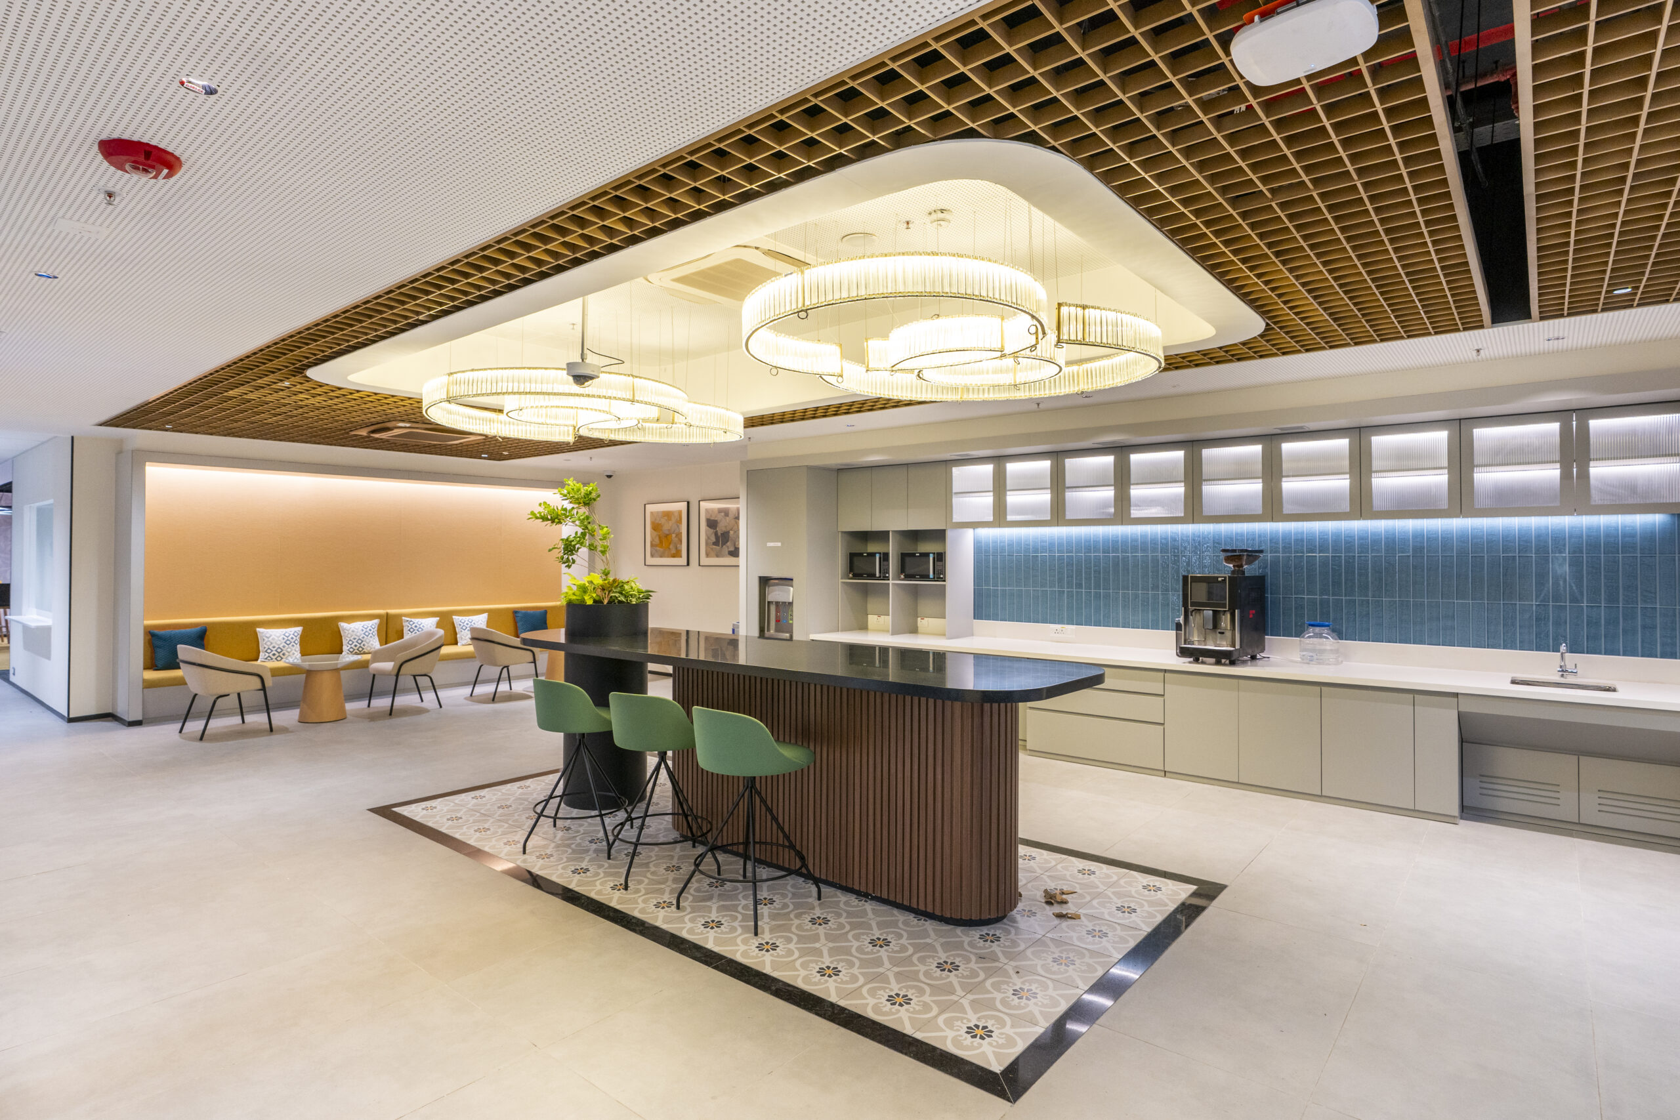
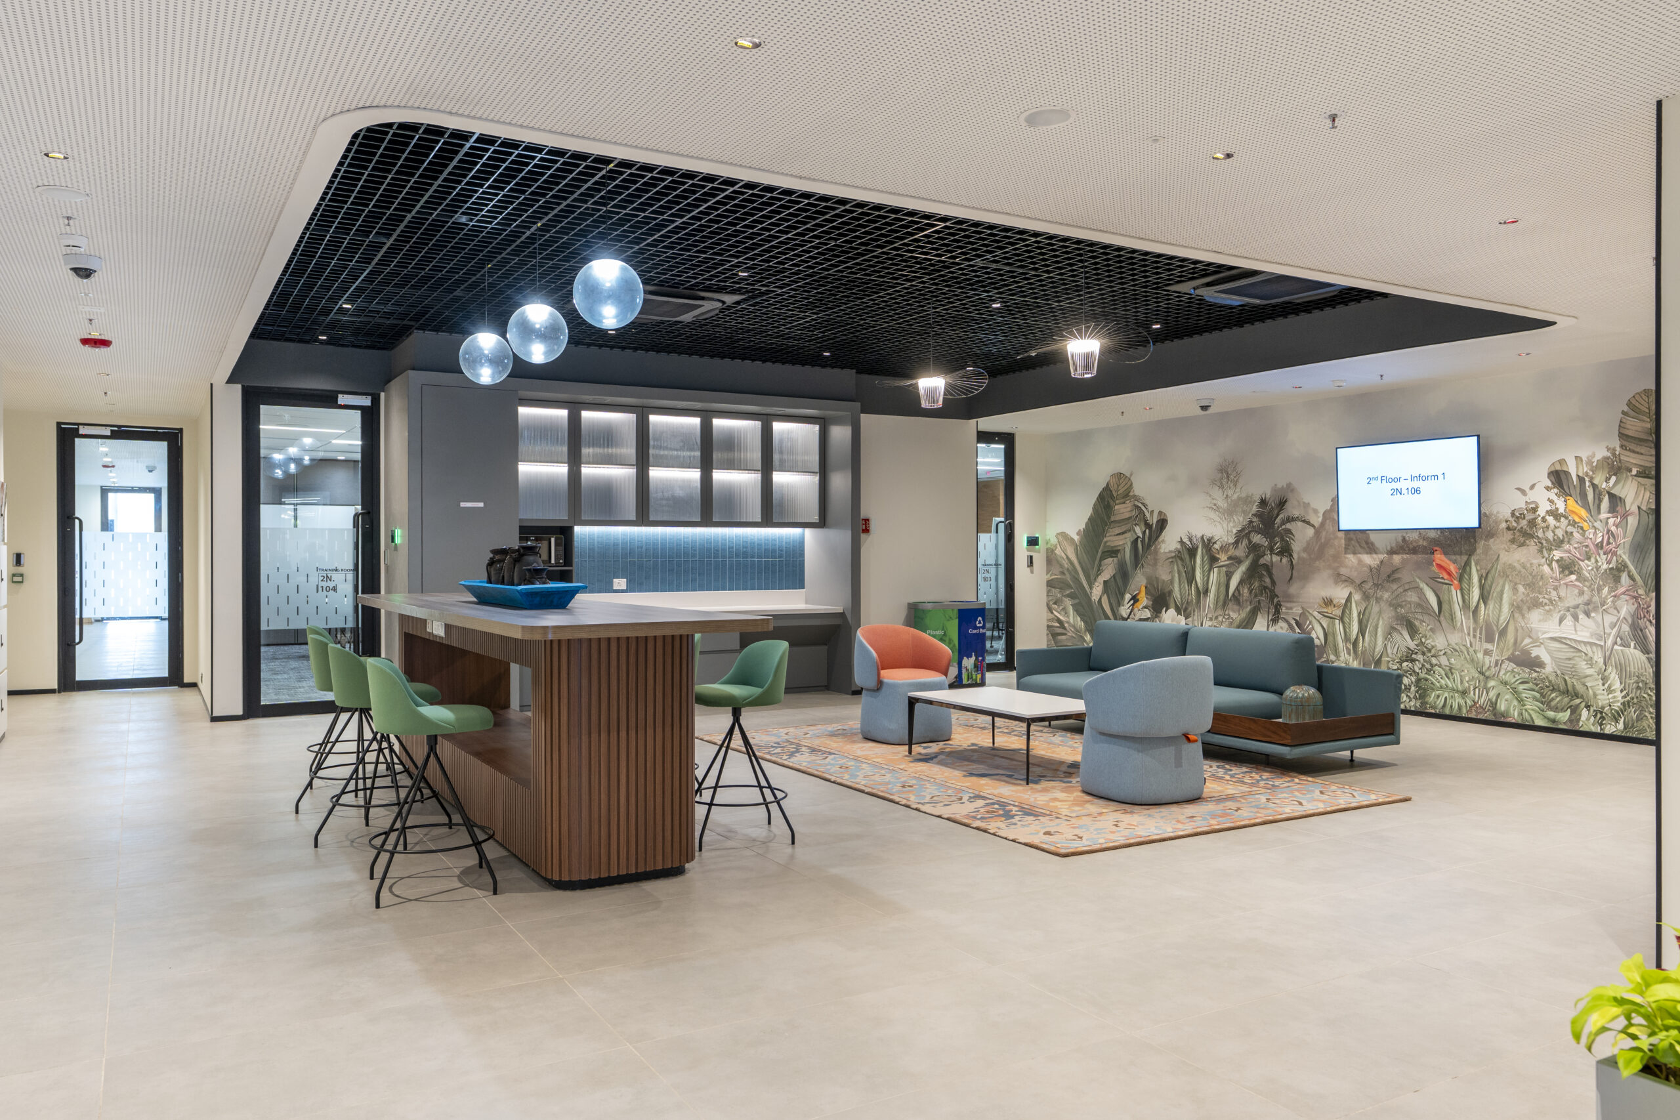
Comfortable, eclectic seating arrangements that encourage lingering conversations, coffee facilities worthy of a serious coffee culture, outdoor terraces that provide both physical relief and an informal meeting environment, and pin-up walls that allow work in progress to be displayed and discussed spontaneously — these are the provisions that turn a pantry from a functional requirement into a creative engine.

The Eleganz Perspective on Creative and Media Workplace Design

Eleganz Interiors has a demonstrated track record in the creative and media sector, with completed projects for advertising and media organisations including IPG and WPP — clients whose workplace requirements reflect the full complexity of large-scale creative operations. Across 38 years of practice, 1,000+ projects, and 40 million-plus sqft delivered, our projects in this sector have navigated the specific challenges of acoustic design, flexible production space, brand expression, and the hospitality-grade social environments that creative organisations require.

Across our seven offices — Mumbai, Bengaluru, Hyderabad, Chennai, Delhi NCR, Pune, and Singapore — we bring a team experienced in the intersection of technical performance and creative design. Pure design-and-build delivery means one team owns acoustic engineering, AV integration, joinery, and finishes — instead of three contractors arguing on site about who owns the studio that doesn’t sound right.

In creative industries, the office is not a backdrop for the work. It is a participant in the creative process. Design it accordingly.

Ready to start your project? Connect with Eleganz seamlessly.

Contact Info
UP

Amazon

Lorem Ipsum is simply dummy text of the printing and typesetting industry. Lorem Ipsum has been the industry's standard dummy text ever since the 1500s, when an unknown printer took a galley of type and scrambled it to make a type specimen book. It has survived not only five centuries

Amazon

Lorem Ipsum is simply dummy text of the printing and typesetting industry. Lorem Ipsum has been the industry's standard dummy text ever since the 1500s, when an unknown printer took a galley of type and scrambled it to make a type specimen book. It has survived not only five centuries