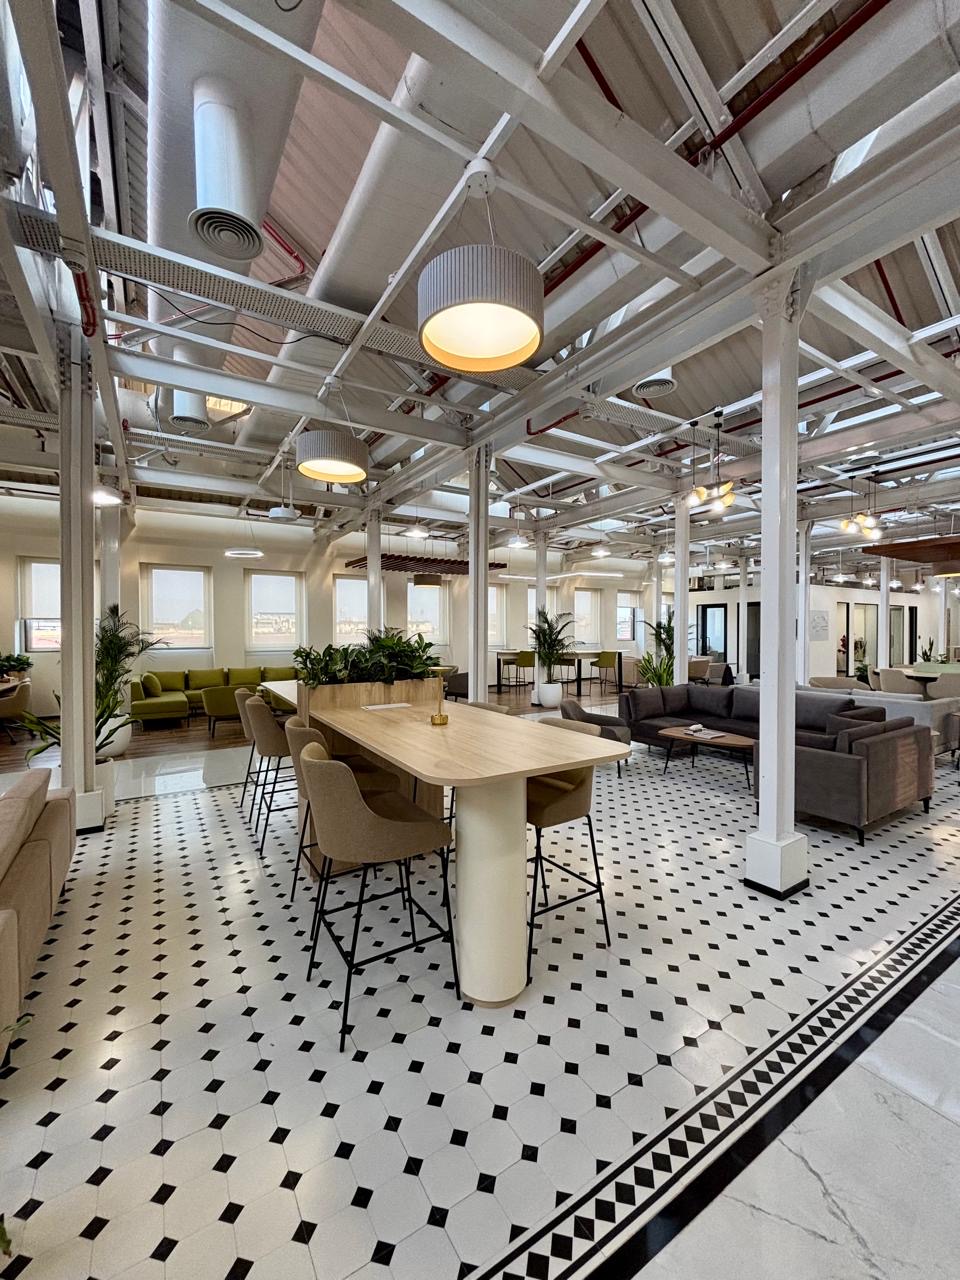
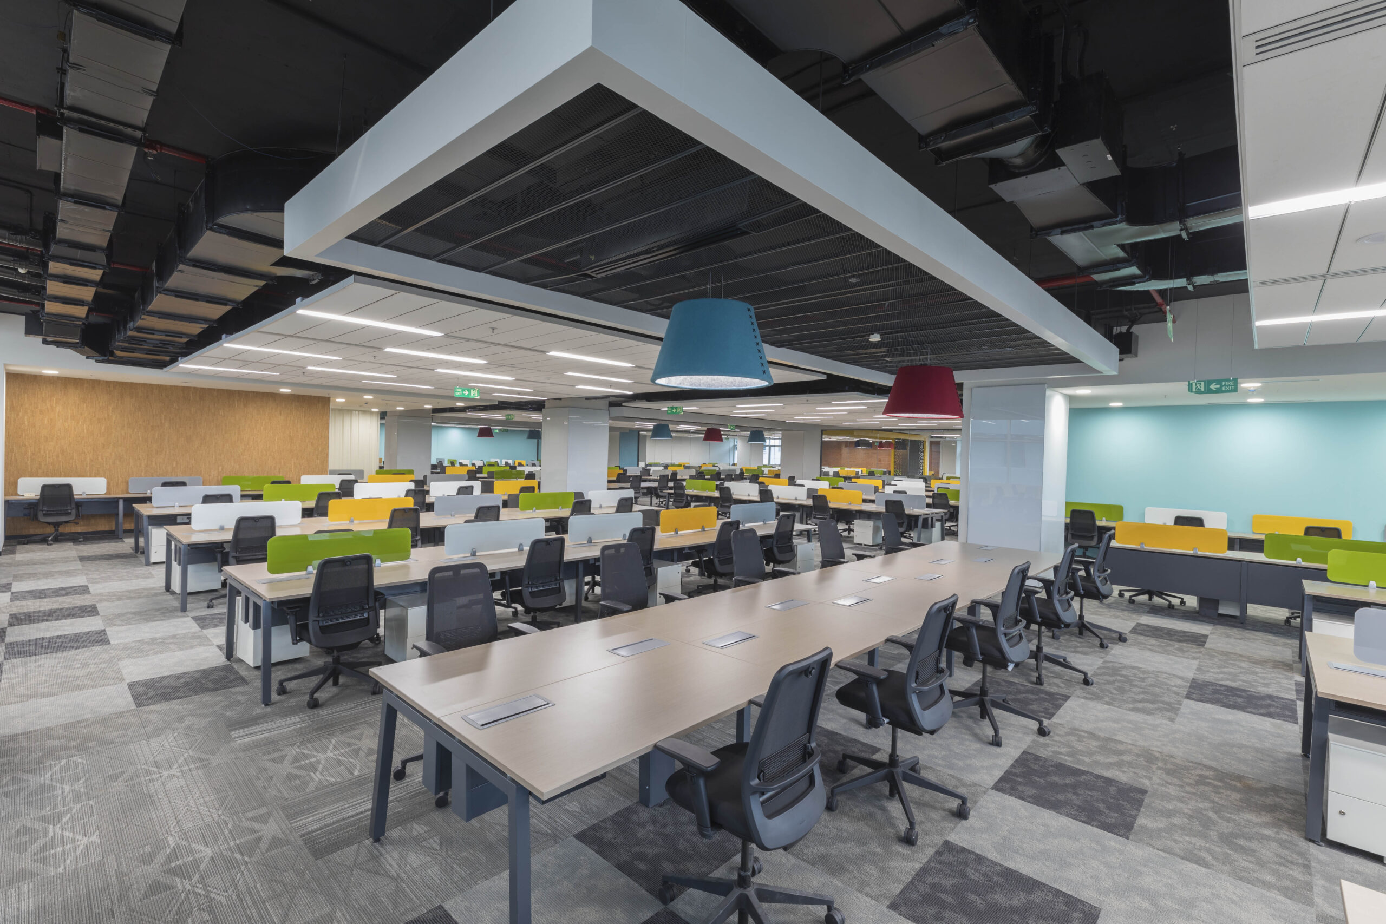
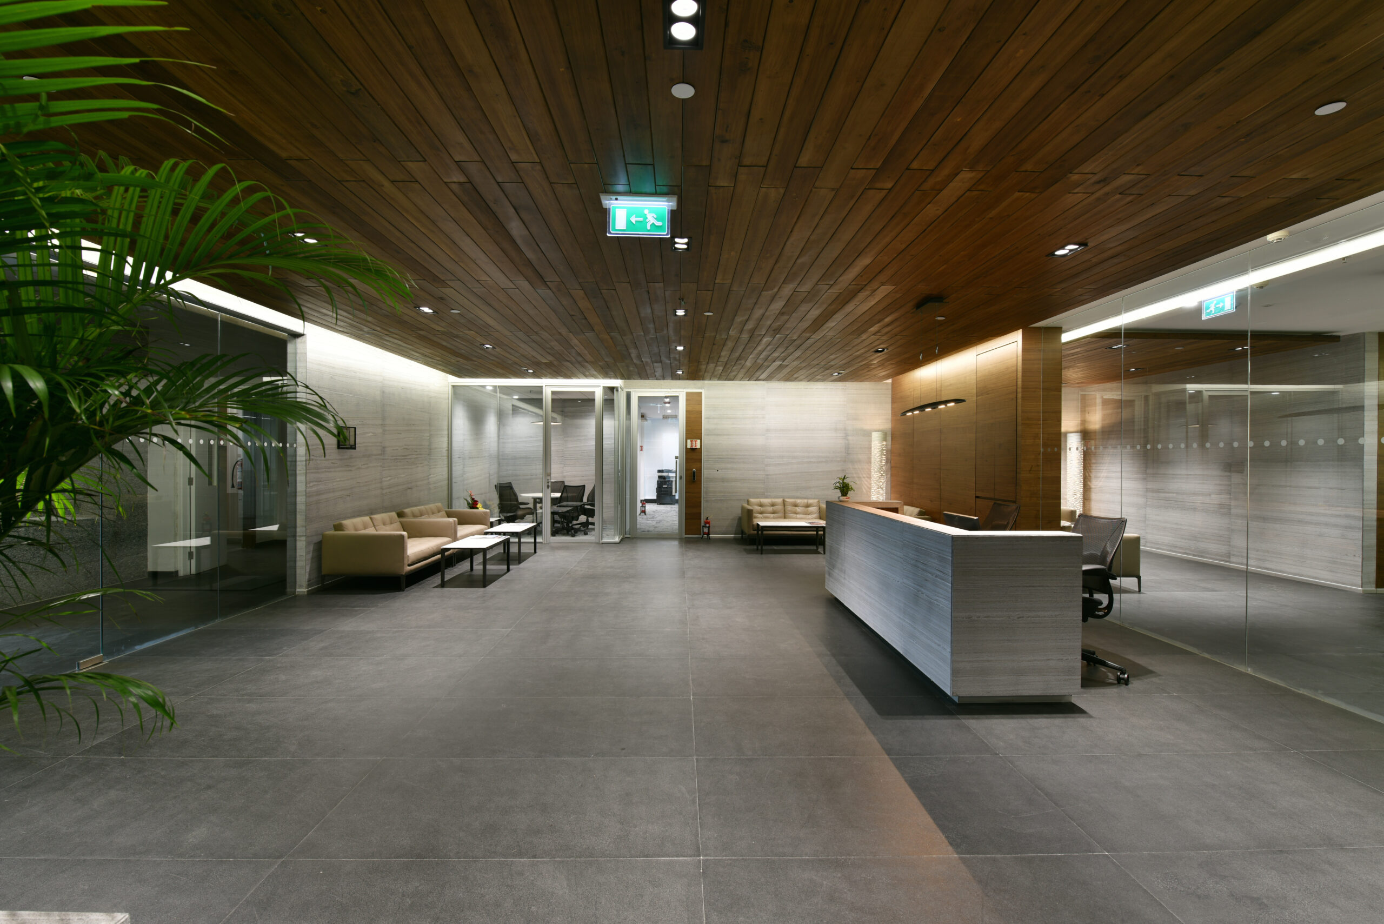
India is the world’s third-largest startup ecosystem and home to 125+ unicorns as of December 2025, with Bengaluru, Delhi NCR, and Mumbai accounting for the bulk of headquarters footprint. The volume question is settled. The harder, more useful question — and the one this guide answers — is how a founder or COO should sequence office investment as the company scales from co-working to scale-up to unicorn HQ, without burning capital or boxing in future flexibility.
The trajectory of a successful Indian startup follows a remarkably consistent pattern in terms of its spatial needs. At ten people, co-working is efficient and flexible. At fifty, the shared desk model begins to constrain culture and productivity. At two hundred, the organisation needs a space it can genuinely call its own — one that communicates its identity to employees, clients, and investors, and that can absorb continued headcount growth without requiring disruptive relocation or expensive structural renovation.
The design challenge for India’s high-growth startups is therefore not simply one of square footage. It is one of building a workspace that scales — in headcount, in operational complexity, and in the maturity of the culture it must sustain — without losing the energy and identity that defined the organisation when it was small.

Startups face a distinctive set of constraints when making office decisions. Capital is frequently allocated toward product, sales, and talent rather than physical infrastructure. Yet the workspace has a direct and measurable impact on all three of those investment areas: a well-designed office attracts better talent, communicates brand credibility in client and investor interactions, and creates the environmental conditions that sustain high-performance cultures.
The cost of getting this decision wrong is also asymmetric. Committing to a space that is too small forces disruptive relocation within eighteen to twenty-four months. Designing a space without structural flexibility locks the organisation into a configuration that no longer fits as the team composition and working patterns evolve. Investing in premium finishes without considering operational durability produces an environment that degrades rapidly under the demands of a fast-moving team.
Stage 1: The First Dedicated Office — Getting the Foundation Right
When a startup makes its first transition from co-working to a dedicated office, the most important design decisions are those that will be most expensive to reverse. Structured cabling and power infrastructure — with capacity planned well beyond current headcount — is the single highest-value investment at this stage. Flexible partition systems that allow acoustic separation without permanent walls give the organisation the ability to reconfigure as team structures evolve. A brand wall or identity anchor at the reception creates an immediate sense of place that co-working spaces cannot provide.
At this stage, budget allocation should prioritise longevity over surface aesthetics. The materials chosen for flooring, workstation systems, and storage will be used intensively. Specification decisions that save money at fit-out but require replacement within three years are invariably the most expensive option over the lease term.
Stage 2: The Scale-Up Office — Building for the Team You Are Becoming
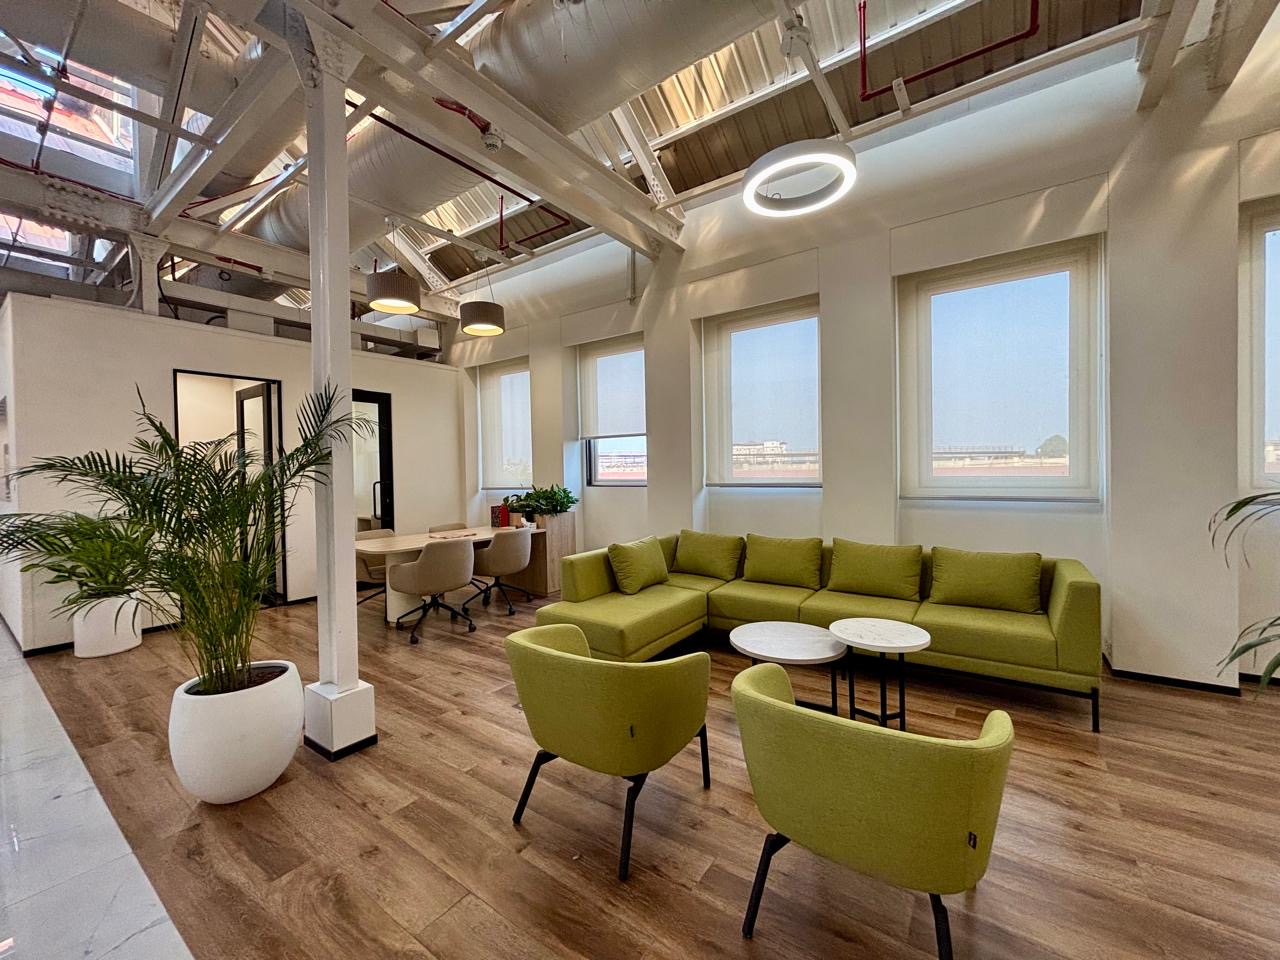
At the scale-up stage — typically when the organisation moves from fifty to two hundred people — the office design brief expands significantly. Multiple team clusters with distinct acoustic characteristics, a dedicated leadership zone, client and investor meeting rooms that communicate institutional credibility, a social and wellness zone that sustains culture during periods of intense growth, and a structured approach to wayfinding and environmental branding all become relevant.
This is also the stage at which modular furniture systems deliver the most value. Workstation configurations that can be expanded, reduced, or reorganised without structural renovation allow the organisation to adapt to hiring cycles, team restructuring, and the introduction of new functions without triggering expensive fit-out works.
Stage 3: The Unicorn HQ — When the Office Becomes the Brand
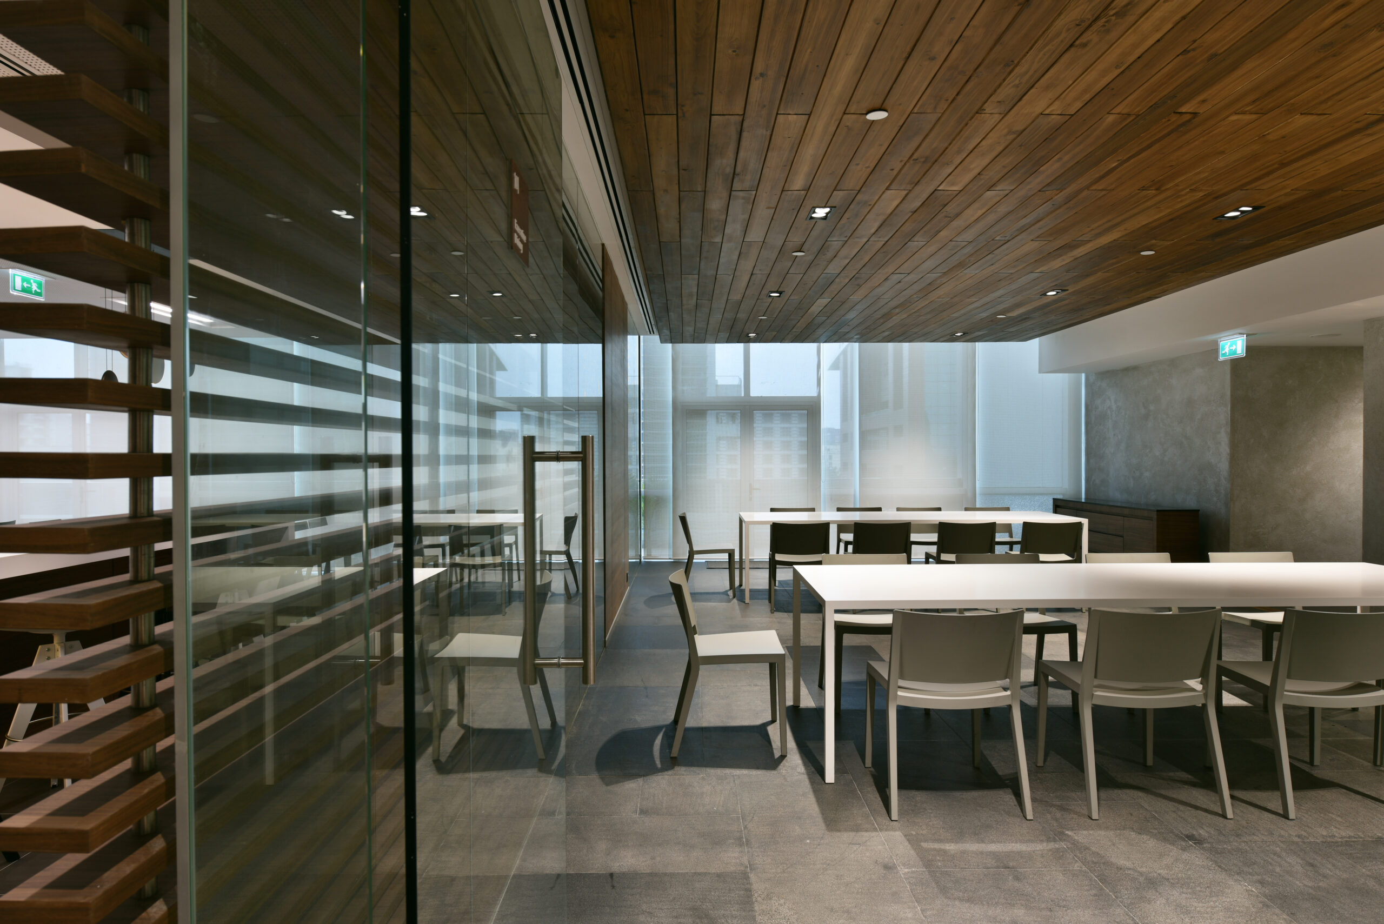
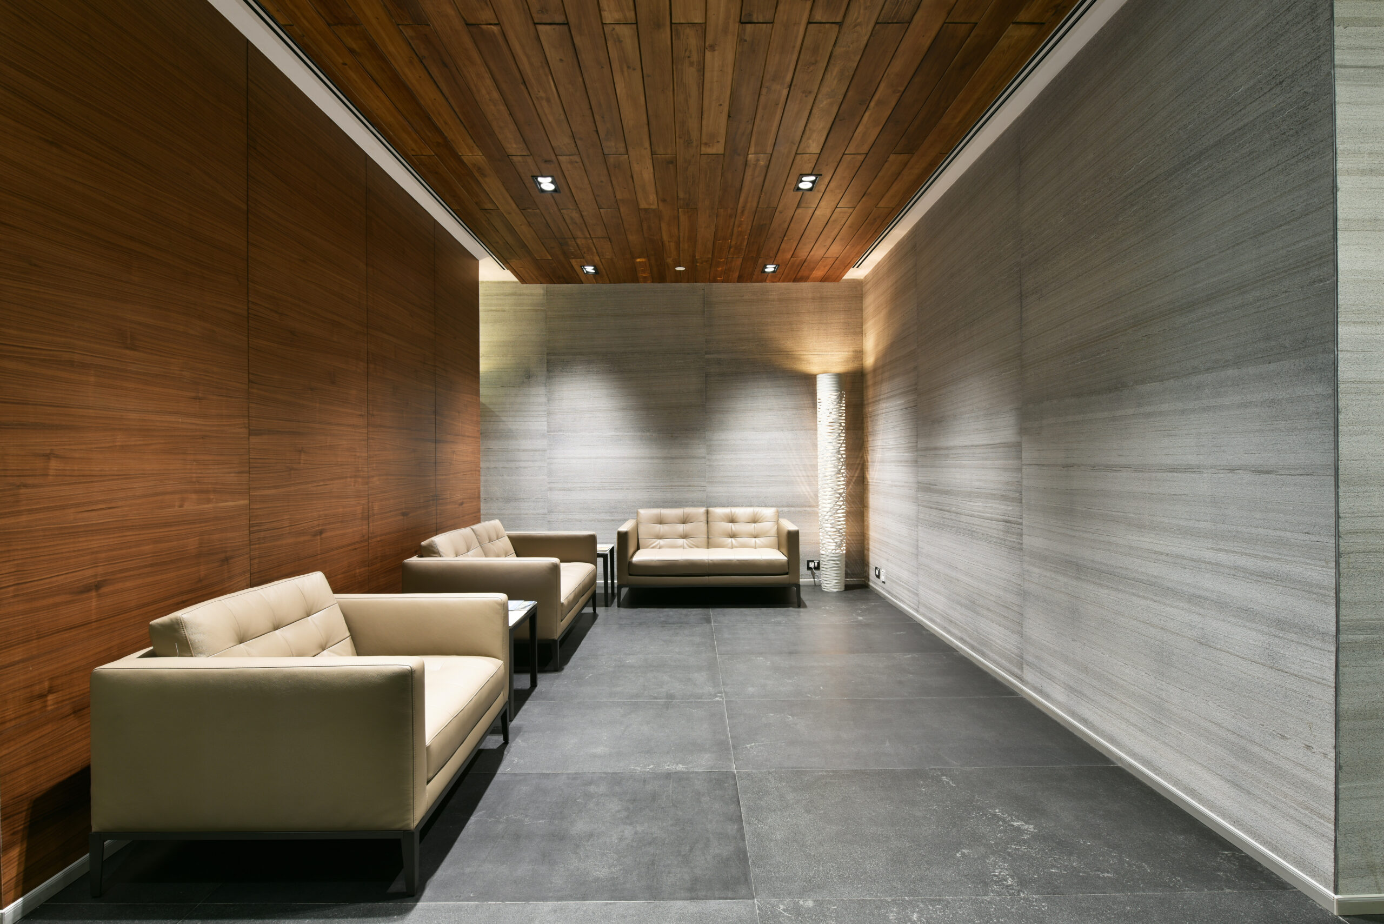
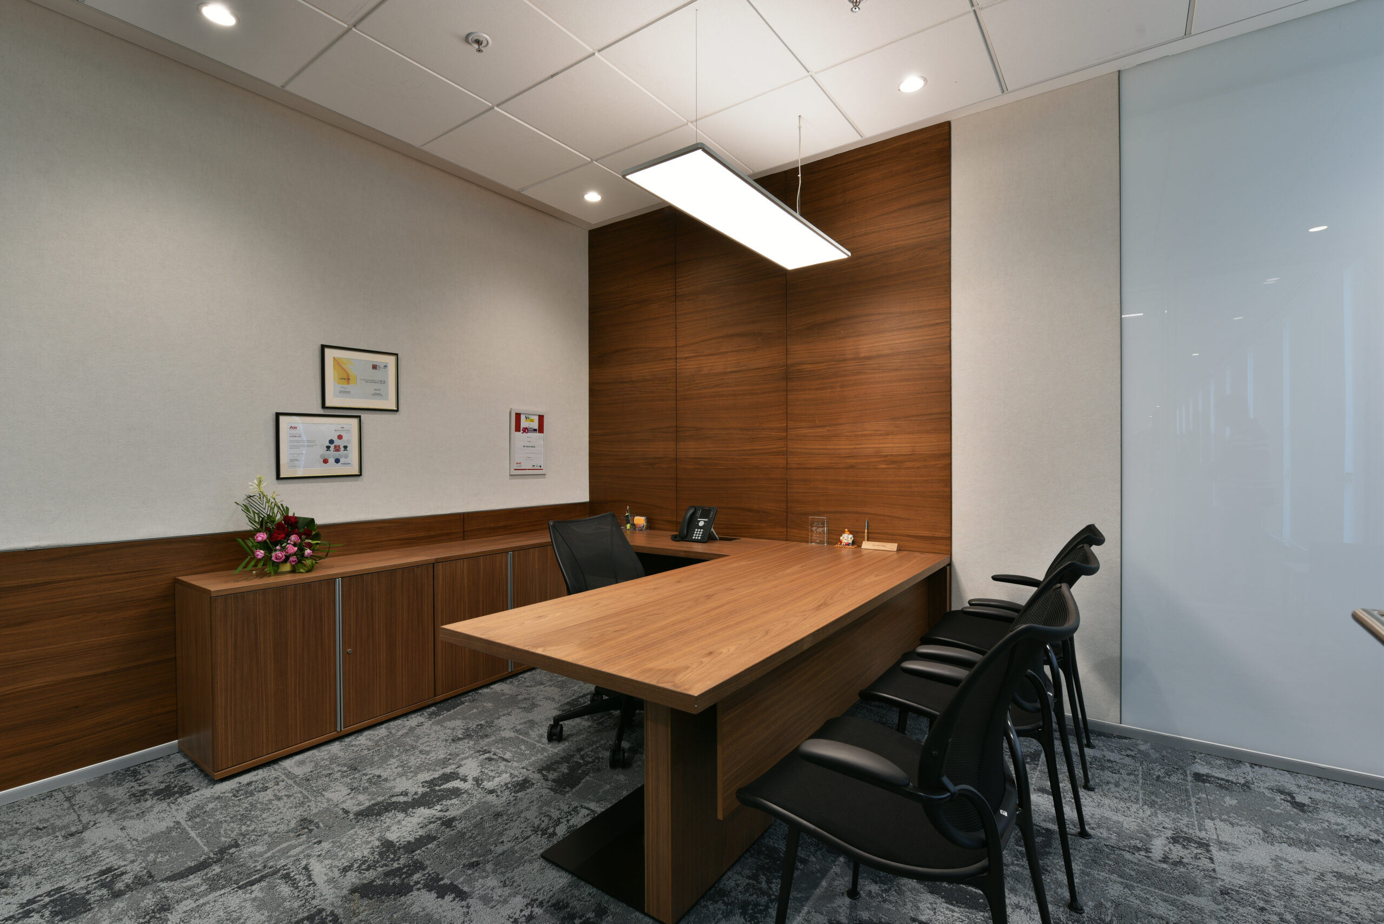
At the unicorn stage, the office is no longer simply a functional requirement — it is a physical expression of the organisation’s market position, culture, and ambition. At this scale, the design brief encompasses branded reception and lobby experiences, dedicated innovation labs, media and content studios for digital and press engagement, executive suites with premium material specifications, and multi-function event spaces that host all-hands gatherings, client events, and industry engagements.
The organisation’s ESG commitments, which are invariably more prominent at unicorn scale, also become relevant to the design brief. IGBC or LEED certification, verified low-VOC material specifications, energy-efficient HVAC and lighting systems, and waste management provisions are increasingly part of the compliance and investor relations expectations that unicorn-stage companies must address.
Eleganz has designed and delivered offices for organisations at every stage of the startup growth journey — from first dedicated spaces for fast-growing technology companies to large-scale headquarters fit-outs for established market leaders. Our work for Awfis Space Solutions and WeWork reflects our understanding of high-density, high-churn workplace operations; our 38 years of practice, 1,000+ completed projects, and 40 million-plus sqft delivered give us the operational depth that compresses risk on every fit-out we sign.
Our seven offices — Bengaluru, Mumbai, Hyderabad, Delhi NCR, Pune, Chennai, and Singapore — position us to support growth-stage organisations wherever they scale, including the increasing number of Indian unicorns establishing APAC functions in Singapore. Whether the brief is a 5,000 sqft first office or a 200,000 sqft unicorn HQ, the pure D&B delivery process is the same: one team, one accountability line, one programme.
Lorem Ipsum is simply dummy text of the printing and typesetting industry. Lorem Ipsum has been the industry's standard dummy text ever since the 1500s, when an unknown printer took a galley of type and scrambled it to make a type specimen book. It has survived not only five centuries