India is now the world’s largest concentration of Global Capability Centres, and GCC and IT capability hubs are the single biggest driver of premium fit-out demand. The leasing-volume story is well documented elsewhere; the more useful question for an MD or facilities head signing a fit-out PO is what “GCC-grade” actually costs to build and how fast it can be delivered.
South India remains the GCC heartland. Bengaluru alone hosts the largest concentration of operational GCCs in the country, with Hyderabad and Chennai close behind. Eleganz has delivered fit-outs in all three cities – and across Pune, Mumbai, Delhi NCR, and Singapore for parent-organisation co-ordination – giving us the on-ground project-management depth that GCC roll-outs demand.
The scale of this expansion raises a question that goes beyond square footage: are the workplaces being built to house these teams genuinely fit for the kind of work they are expected to perform?
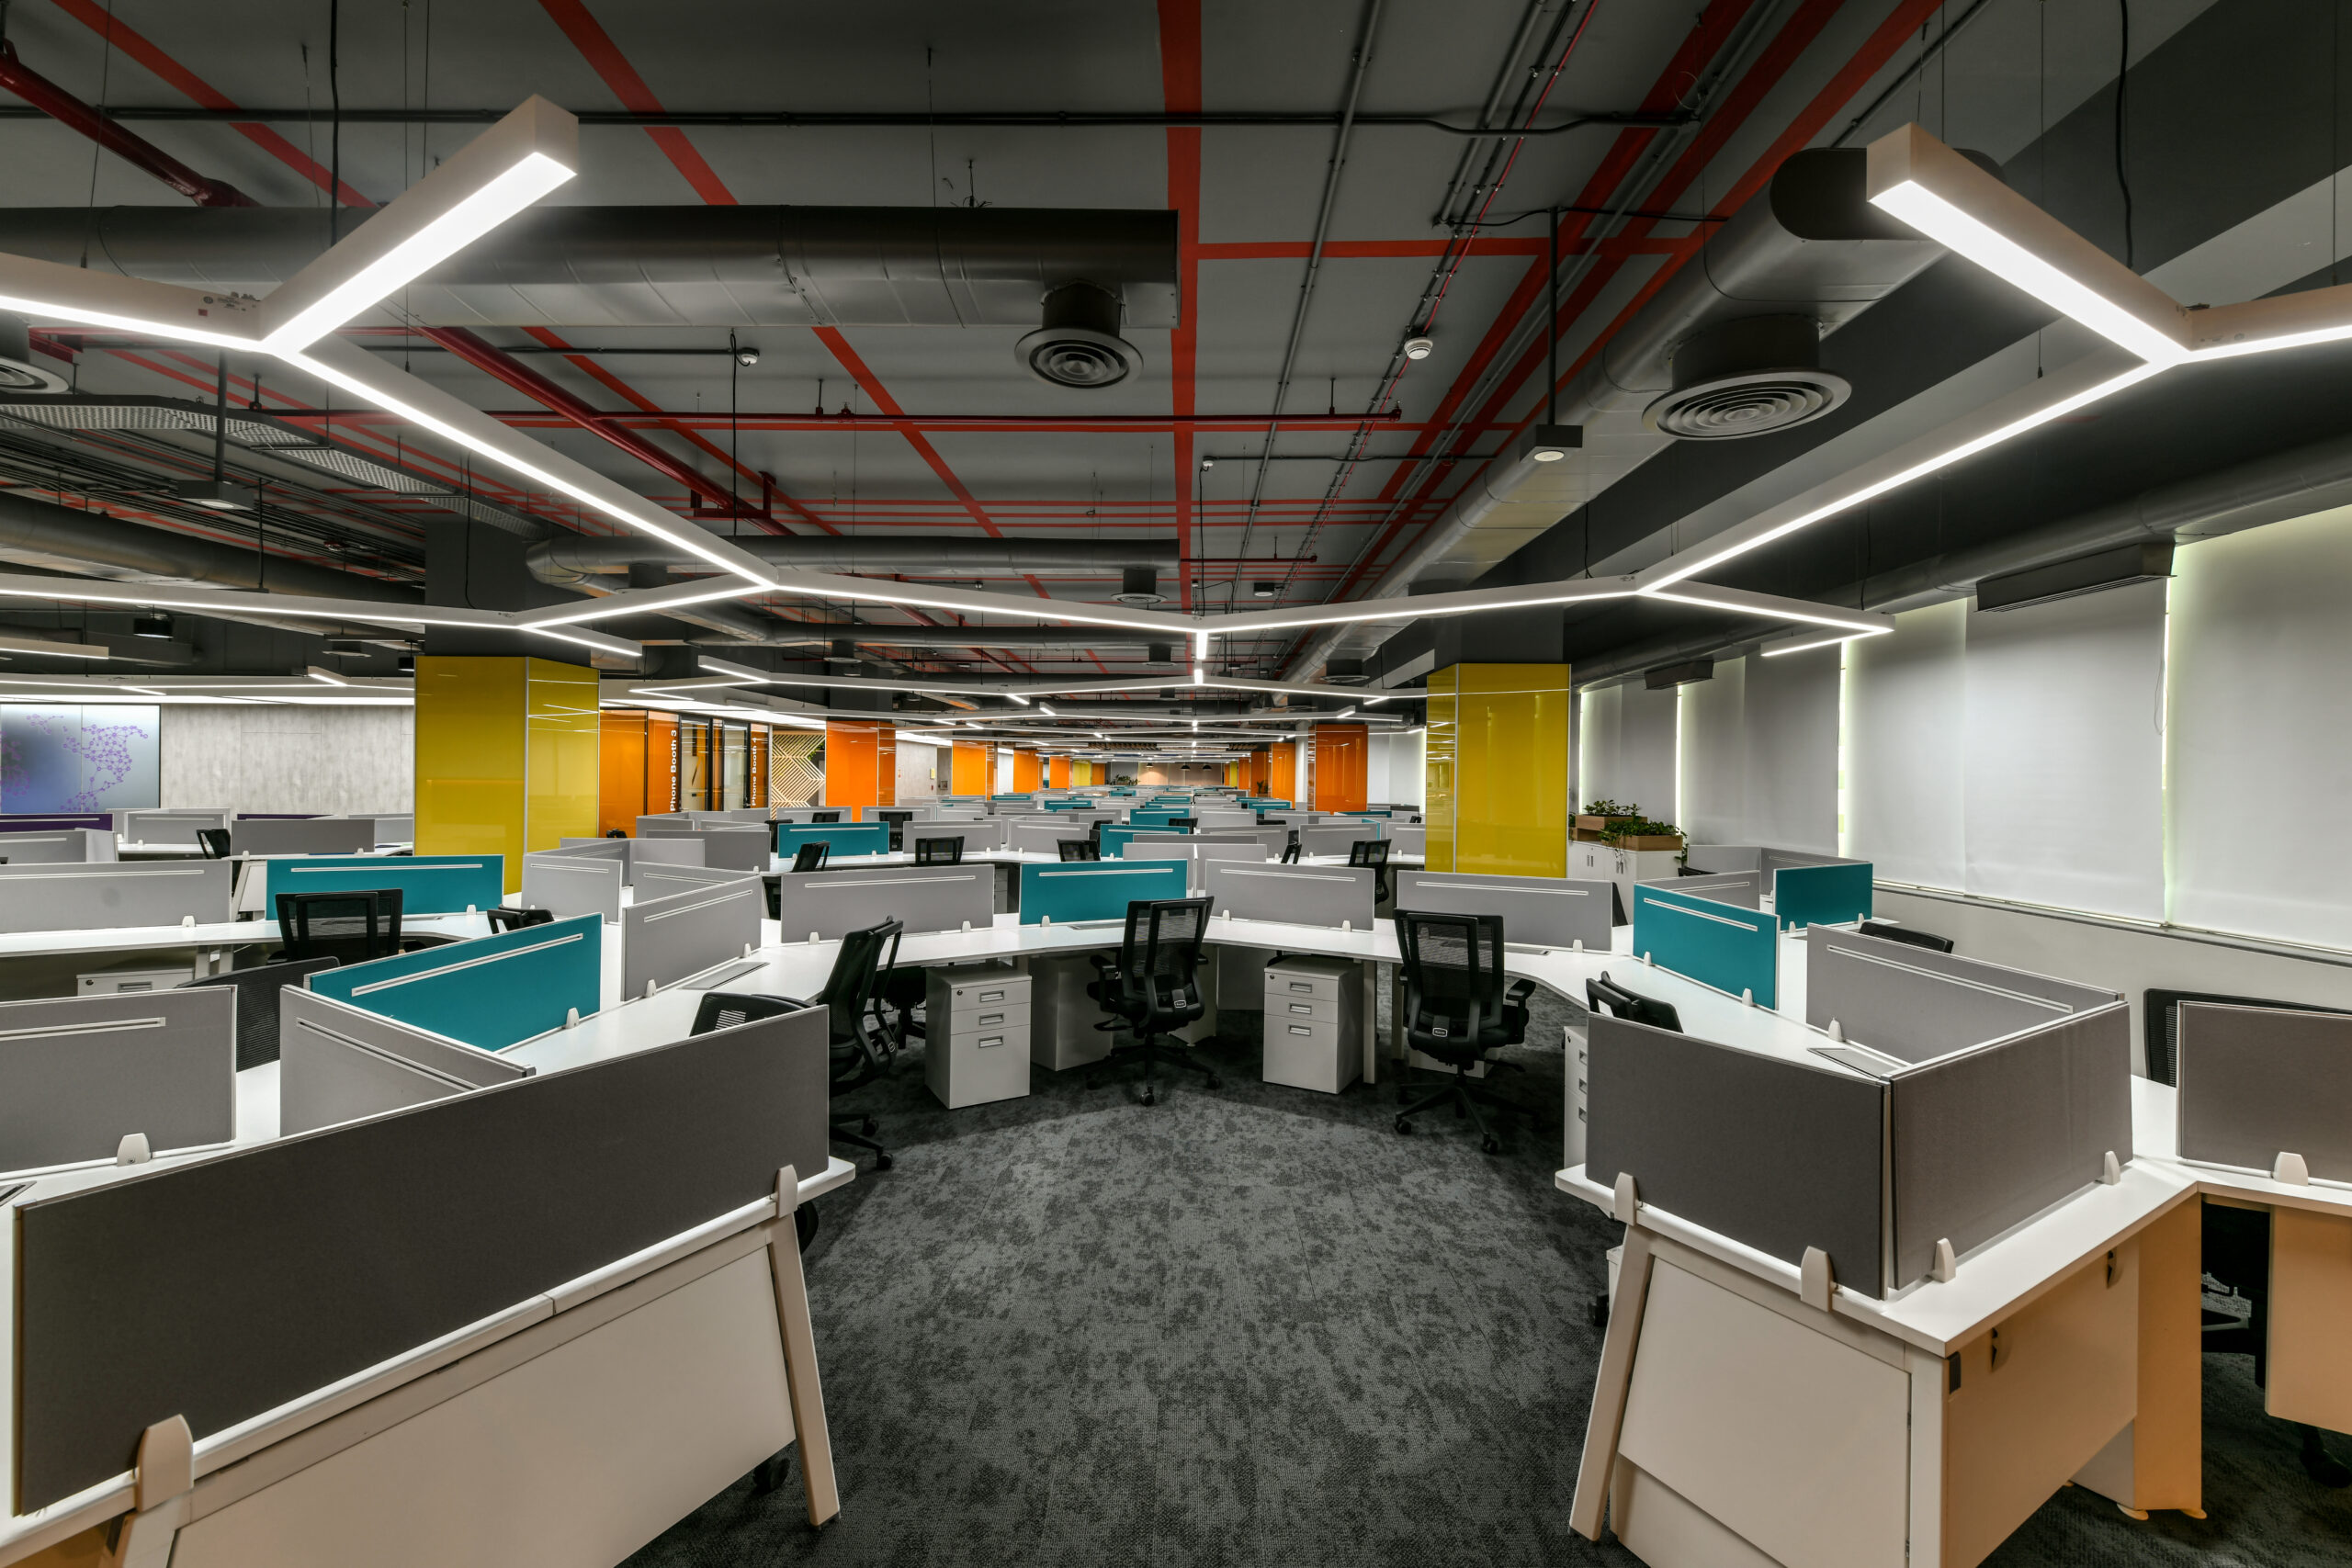
The ‘seat factory’ antipattern is still common in IT offices: optimized for workstation count, not user experience. This approach made operational sense when office attendance was mandatory and work was primarily individual and screen-based. It is ill-suited to the realities of 2026.
Modern IT and consulting work is characterised by fluid collaboration across geographically distributed teams, deep individual focus work that requires acoustic separation from collaborative noise, frequent video conferencing that demands precisely engineered room acoustics and camera positioning, and an expectation – particularly among early-career professionals – that the physical workplace will be a genuine quality-of-life investment rather than a grudging concession to desk provision.
Every percentage point of floor area shifted from open-plan to AV-equipped collaboration rooms adds ₹150 – 250/sqft to total fit-out cost. This is because hybrid rooms demand specialized infrastructure: integrated AV, acoustic isolation, and custom joinery.
1. Acoustic Focus Pods
The open-plan office, introduced as a collaboration-enabling design principle, has become one of the most significant productivity challenges in IT workplaces. Research consistently identifies noise as the primary workplace complaint across sectors. For software engineers, data scientists, and consultants performing sustained deep work, acoustic separation is not a luxury – it is a functional requirement.
Dedicated focus pods – individual or small-group acoustic enclosures with felt-wrapped panels, integrated power and data, and sound-dampening glass – allow employees to self-select into an environment appropriate for the task at hand. Eleganz has delivered focus pod solutions for major tech firms including Amazon and NVIDIA, demonstrating how to balance open collaboration with acoustic privacy at scale.
2. Activity-Based Collaboration Hubs
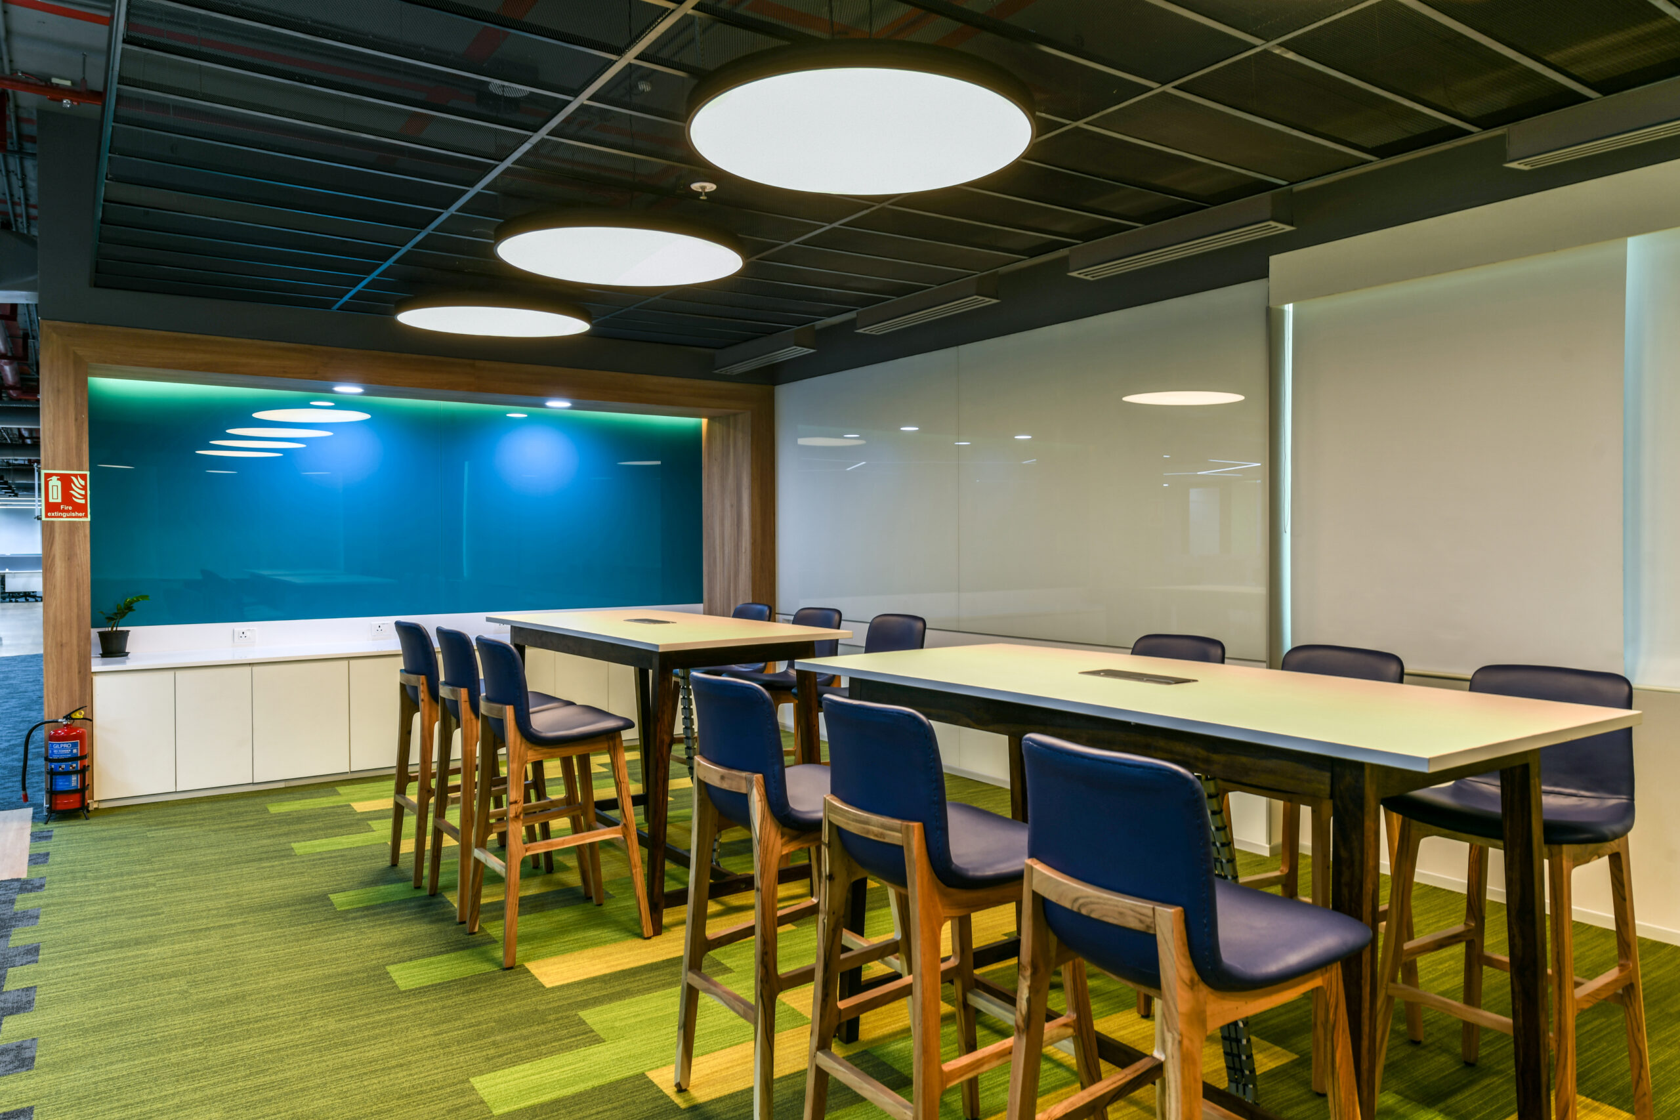
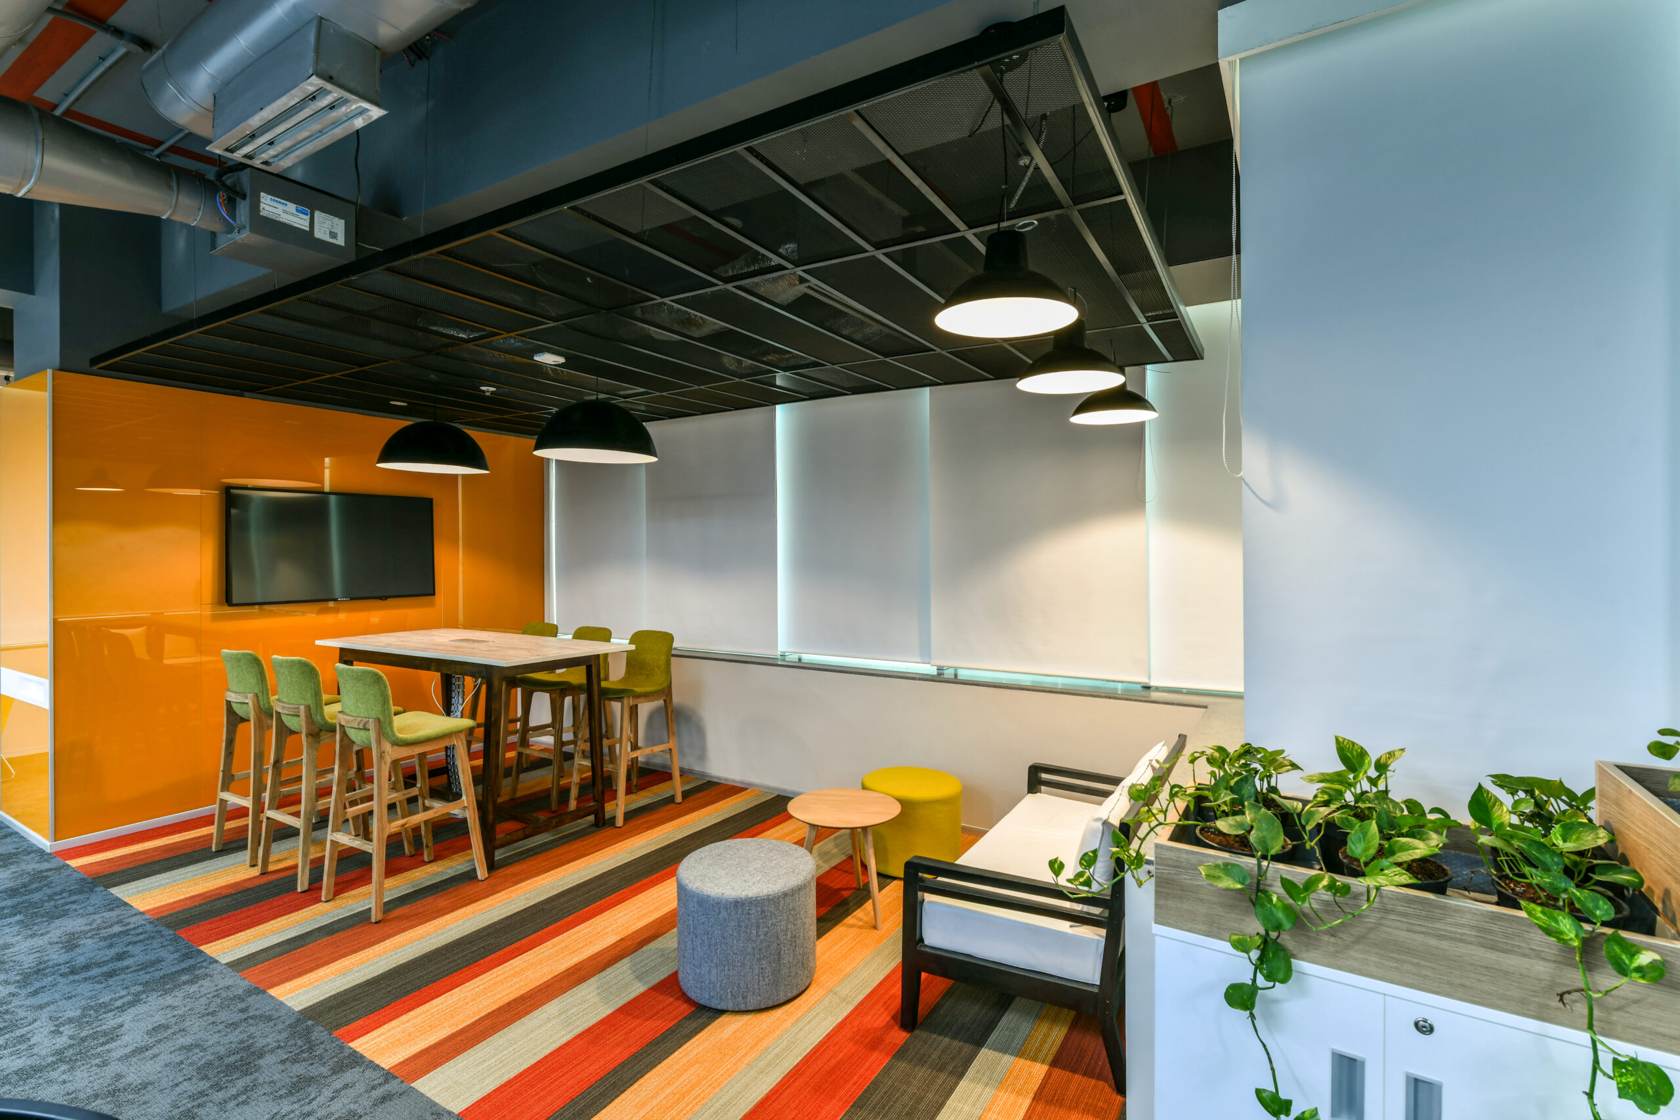
The counterpart to acoustic focus zones is a genuinely flexible collaboration environment. Writable wall systems, modular furniture that reconfigures from workshop layout to seminar seating, integrated display systems that connect wirelessly to any device, and height-adjustable collaborative tables create spaces that adapt to the moment rather than imposing a fixed configuration on every use.
The key distinction between a well-designed collaboration hub and a conventional meeting room is the degree of spontaneity it enables. Collaboration hubs should be visible, accessible, and inviting — not locked behind glass walls at the perimeter of the floor.
3. Hybrid Meeting Rooms Built for Camera-First Equity
Hybrid meeting rooms are the single most challenging spatial problem in contemporary IT workplace design. A room that works well for in-person participants but delivers a degraded experience to remote attendees creates a two-tier dynamic that undermines the collaborative culture GCCs are investing to build.
Camera placement at seated eye level, ceiling microphone arrays with 360-degree pickup, echo-cancelling acoustic treatment on all hard surfaces, large-format displays that simultaneously show content and a full participant grid, and lighting that eliminates the backlit-window problem for video — these are the technical requirements that separate a genuinely hybrid room from a conventional meeting room with a camera attached as an afterthought.

4. Social and Wellness Zones
Research by Gensler indicates that workplaces designed with employee experience at their core can drive up to 25 percent higher employee satisfaction and a 21 percent improvement in profitability. For IT and consulting firms competing for talent in India’s most competitive job markets, the social and wellness provisions of the office are increasingly a material differentiator.
A well-appointed social zone — with a barista-standard pantry, comfortable lounge seating, access to natural light, and a design aesthetic that communicates that the organisation values the people who work there — is a visible statement of intent. Wellness provisions including outdoor terraces, meditation rooms, and ergonomic height-adjustable workstations throughout the floor compound this message.
5. Innovation Showcases and Cultural Anchors
GCCs operate at a geographic distance from their parent organisations’ headquarters. The most sophisticated GCC workplaces bridge this gap through physical innovation showcases — curated displays of product development milestones, global team photography, live dashboards showing the GCC’s contribution to enterprise metrics, and technology demonstration installations that connect the India team to the broader organisational mission.
These elements serve a function beyond aesthetics: they provide the context and narrative that transforms a functional workspace into a place with which employees genuinely identify.
Eleganz has delivered some of India’s most demanding IT and GCC workplace projects, including a one-million-sqft engagement for a major technology firm. Our portfolio in this segment spans Amazon, NVIDIA, Ecolab, and WPP — each with distinct requirements on hybrid AV, acoustic performance, multi-floor scalability, and brand expression. Across 1,000+ completed projects and 40 million-plus sqft delivered over 38 years, our pure design-and-build model has become the operating system that GCC programme managers reach for when speed, certainty, and single-point accountability matter.
Our seven offices — Bengaluru, Hyderabad, Pune, Chennai, Mumbai, Delhi NCR, and Singapore — give us proximity to every major GCC corridor and the ability to co-ordinate with parent-organisation facilities and procurement teams in Asia time zones. Singapore in particular matters when global FM, IT, and procurement leads sit in APAC HQs and want consistent fit-out standards delivered into India.
Lorem Ipsum is simply dummy text of the printing and typesetting industry. Lorem Ipsum has been the industry's standard dummy text ever since the 1500s, when an unknown printer took a galley of type and scrambled it to make a type specimen book. It has survived not only five centuries