
Pharma and Healthcare Workplaces: Where Innovation Meets Compliance
A Sector That Demands More From Its Offices
India’s pharmaceutical industry supplies 20% of global generic medicines and 60% of global vaccines (WHO data, 2024). This makes the sector one of the world’s most critical healthcare providers.It is a sector where precision, compliance, and continuous innovation are not aspirational qualities but operational imperatives.
Yet the corporate offices where this industry’s scientists, regulatory professionals, operations teams, and business leaders work often fail to reflect the rigour of the laboratories and production facilities next door. Pharmaceutical companies in India are increasingly confronting a significant design paradox: their manufacturing standards are world-class, while the workplaces housing the people who sustain those standards remain largely unconsidered.
In a sector facing a 30 to 35 percent talent gap in key roles including R&D, regulatory affairs, and digital transformation as documented by Great Place to Work India’s 2025-2026 Healthcare, Pharma and Biotech workplace research the physical work environment has become a critical variable in talent attraction and retention.
The Unique Design Challenges of Pharmaceutical Workplaces
Pharmaceutical office design differs materially from conventional corporate fit-outs in several dimensions. The proximity of laboratory, manufacturing, and clinical trial environments to administrative and R&D workspaces creates requirements that do not exist in most other sectors:
- Material specifications must account for anti-microbial performance in lab-adjacent zones
- Pressure differential requirements affect partition and door specifications near clean areas
- Shift-based operations for production monitoring and clinical data review demand different lighting, ergonomic, and amenity provisions from standard nine-to-five workplaces
- Audit readiness from regulatory bodies including the FDA, EMA, and CDSCO means that material documentation, access records, and facility standards must be maintained at all times
- The confidentiality of research data and intellectual property requires controlled access architectures that are more demanding than in most other industries
“Jobs in India’s healthcare and pharma sector grew 62 percent year-on-year in March 2025, driven by roles in AI, digital health, and informatics.” : CliniLaunch Research, 2025
Five Design Features Every Pharmaceutical Workplace Must Address
1. Clean-Zone Adjacency and Anti-Microbial Material Specification
In pharmaceutical facilities where office and laboratory spaces coexist or share corridors, the transition between regulated and unregulated zones must be handled with material precision. Anti-microbial HPL laminates for workstation surfaces, seamless epoxy or PU flooring at zone boundaries, and cementitious or glass partitions that can be cleaned to laboratory standards are the foundational material choices that define compliance-grade pharmaceutical interiors.
For facilities that require positive or negative pressure environments in lab-adjacent areas, the mechanical engineering of the partition system including door sweep specifications, air lock provisions, and HEPA filtration integration must be coordinated with the interior design brief from the earliest stage.
2. Ergonomic R&D Workstation Design
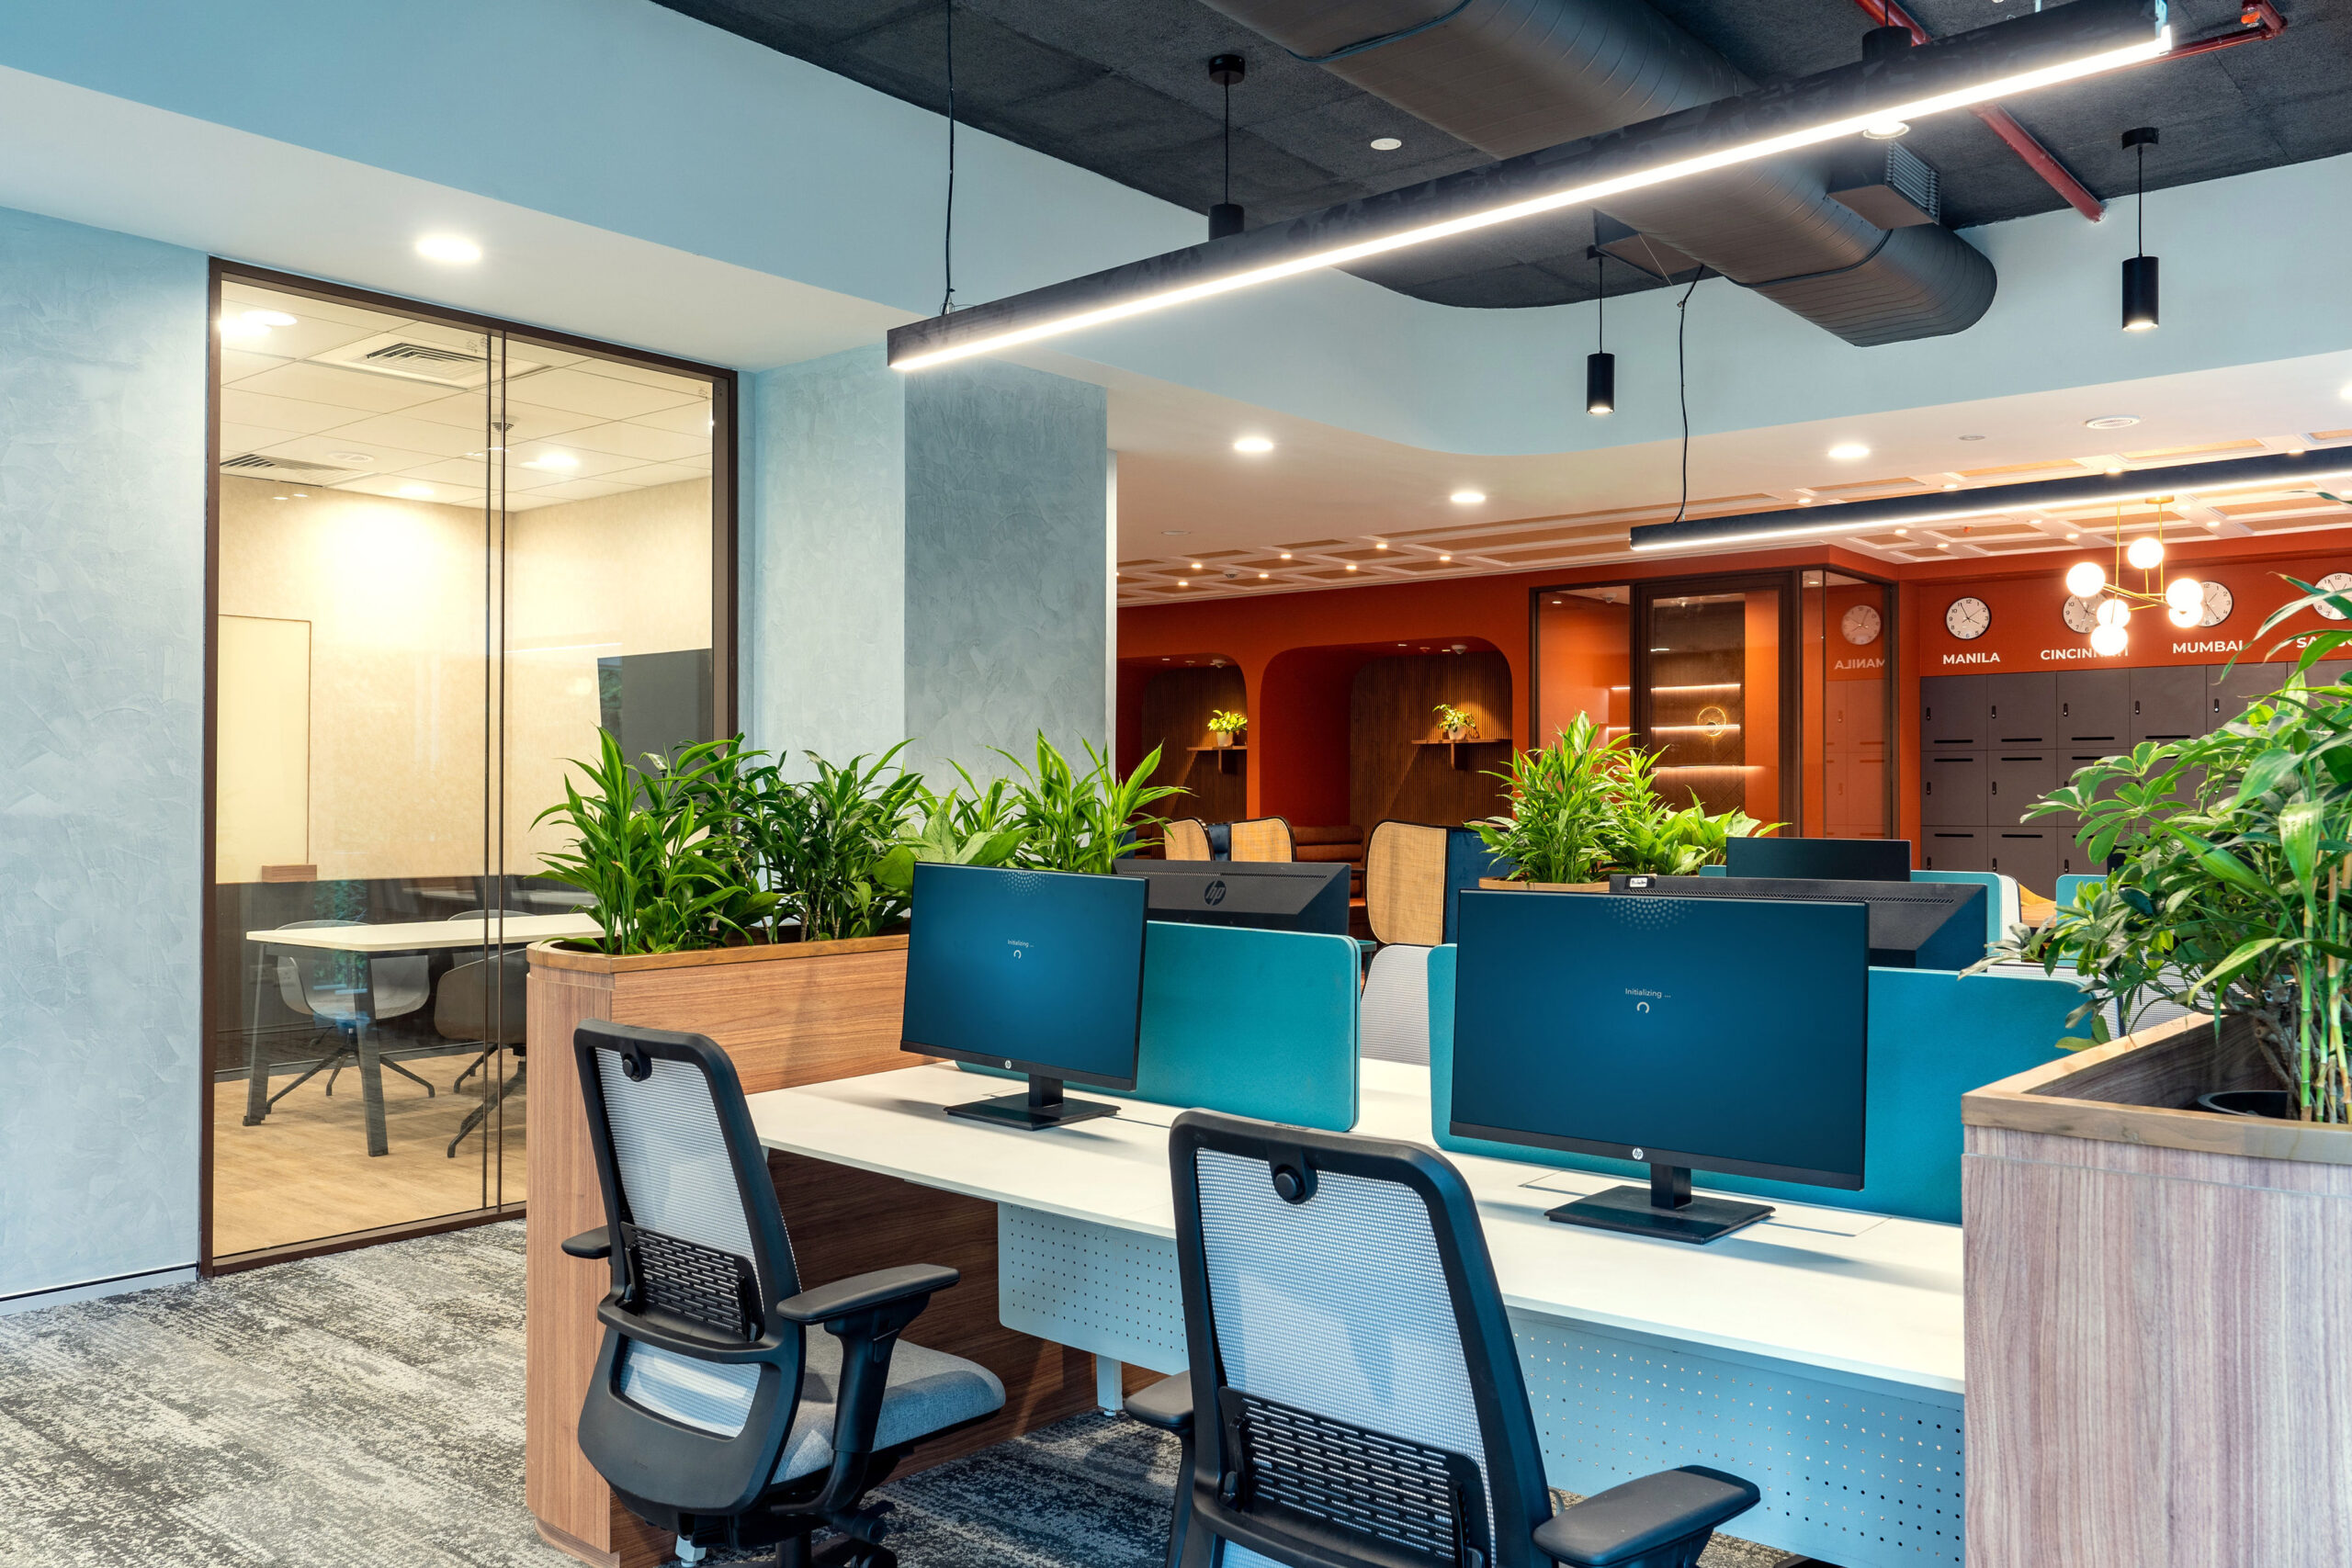
Pharmaceutical R&D professionals, analytical chemists, pharmacologists, regulatory affairs specialists, and clinical data managers frequently work at screen-intensive tasks for sustained periods. The ergonomic requirements of this work differ significantly from general office use. Height-adjustable desks that allow smooth transitions between seated and standing positions, monitor arm systems that enable precise screen positioning, task lighting that reduces screen glare without creating eye fatigue, and acoustic treatment in workstation clusters that minimises distraction are all critical provisions.
The layout of R&D workstations should also account for the need to reference physical documentation alongside digital displays, a workflow requirement that demands wider work surfaces and more generous ambient lighting than a standard corporate workstation provides.
3. Shift-Worker Wellness Provisions
Pharmaceutical operations, clinical trial monitoring, and supply chain management frequently operate around the clock. The employees who manage these functions on night and rotating shifts face physiological challenges disrupted circadian rhythms, elevated fatigue, and reduced access to daytime wellness provisions that are well-documented in occupational health research.
A thoughtful pharmaceutical workplace design addresses shift workers explicitly. Circadian-responsive lighting systems that can simulate daylight conditions for night-shift workers, dedicated rest pods or quiet rooms with adjustable lighting and acoustic privacy, and 24-hour nutrition provisions rather than a pantry stocked only for the day shift are material quality-of-life improvements that affect both performance and retention.
4. Audit-Ready Material Documentation
IGBC-certified and internationally audited pharmaceutical facilities require material traceability. Every laminate, flooring system, partition product, and finish must be documentable with Environmental Product Declarations, VOC compliance certificates, and fire-resistance ratings available on demand. As an IGBC founding member, Eleganz maintains a pharma-grade materials library. Every material in this library comes with pre-assembled compliance documentation — eliminating weeks of regulatory review on a typical 50,000 sqft fit-out.
Indicative fit-out cost benchmarks for India-2026 pharma corporate offices: Cat B corporate floor ₹3,000 – 4,500 per sqft; lab-adjacent / clean-zone office ₹4,800 – 7,500 per sqft, depending on partition specification, MEP load, and HEPA integration. A well-run design-and-build (D&B) programme delivers a 50,000 sqft pharma corporate office in 14 -18 weeks from drawing freeze; a conventional general-contracting route adds 4 – 6 weeks of co-ordination overhead between consultants and trades.
5. IGBC and LEED Sustainability Compliance
For pharma companies with international parents, ESG reporting requirements make IGBC or LEED certification effectively mandatory. Green-certified fit-outs typically reduce in-use energy consumption by 30 – 40 percent and water use by 20 – 30 percent versus conventional specification. Eleganz is an IGBC founding member and has delivered multiple LEED Platinum and Gold workplaces across BFSI, GCC, and life-sciences clients the certification path is a standard part of our project process, not an add-on consultancy step.
The Eleganz Perspective on Pharma Workplace Design
Eleganz Interiors has delivered fit-outs for healthcare and pharmaceutical clients across India R&D-adjacent corporate offices, clinical operations centres, and multi-shift manufacturing support floors drawing on 38 years of practice, 1,000+ completed projects, and over 40 million sqft of delivered interiors. Our pure design-and-build model means a single point of accountability from brief to handover: programme, design, MEP, civil, joinery, and IT-stack co-ordination are all delivered in-house.
For pharmaceutical clients we maintain a structured materials library anti-microbial, low-VOC, audit-compliant that compresses regulatory sign-off without compromising design quality. Our seven offices (Mumbai, Bengaluru, Hyderabad, Chennai, Delhi NCR, Pune, and Singapore) put a project team within driving distance of every major Indian pharma corridor and within reach of multinational pharma HQs in Asia.
In pharmaceutical workplaces, the office is not a support function – it is part of the compliance ecosystem. This distinction changes everything about how you design it.
References