
People and Performance, Together: Rethinking the Office Trade-Off
For a long time, workplace design carried a quiet assumption: you could look after your people, or you could push for output, and somewhere in the middle you had to choose. Breakout space was counted as desks you didn’t build. A quiet room read as floor area the finance team would query at the next review. Anyone who has sat through a fit-out budget meeting in this country has heard some version of that argument.
It has not aged well. Close to four decades of building corporate workplaces across Indian cities has taught us something far simpler. The offices that get the most out of their teams are almost always the ones that were designed around the people sitting in them. People and performance are not two ends of a see-saw. More often than not, they are the same line on the drawing.
GCCs and IT capability hubs continue to set the design pace for the broader market. The structural foundations behind their growth — a 350-million-person urbanisation wave over the next 25 years, the world’s youngest large professional workforce, and India’s accelerating role as the global destination for high-value knowledge work — are generational, not cyclical. The fit-out implications are equally durable.
Against this backdrop of unprecedented volume, the question that is most relevant to the organisations occupying, designing, and building India’s next generation of offices is not how much space is being leased. It is what kind of space is being demanded — and whether the design of that space reflects the forces that are actually reshaping the experience of work in India.
The Desk Count Was Never the Real Measure
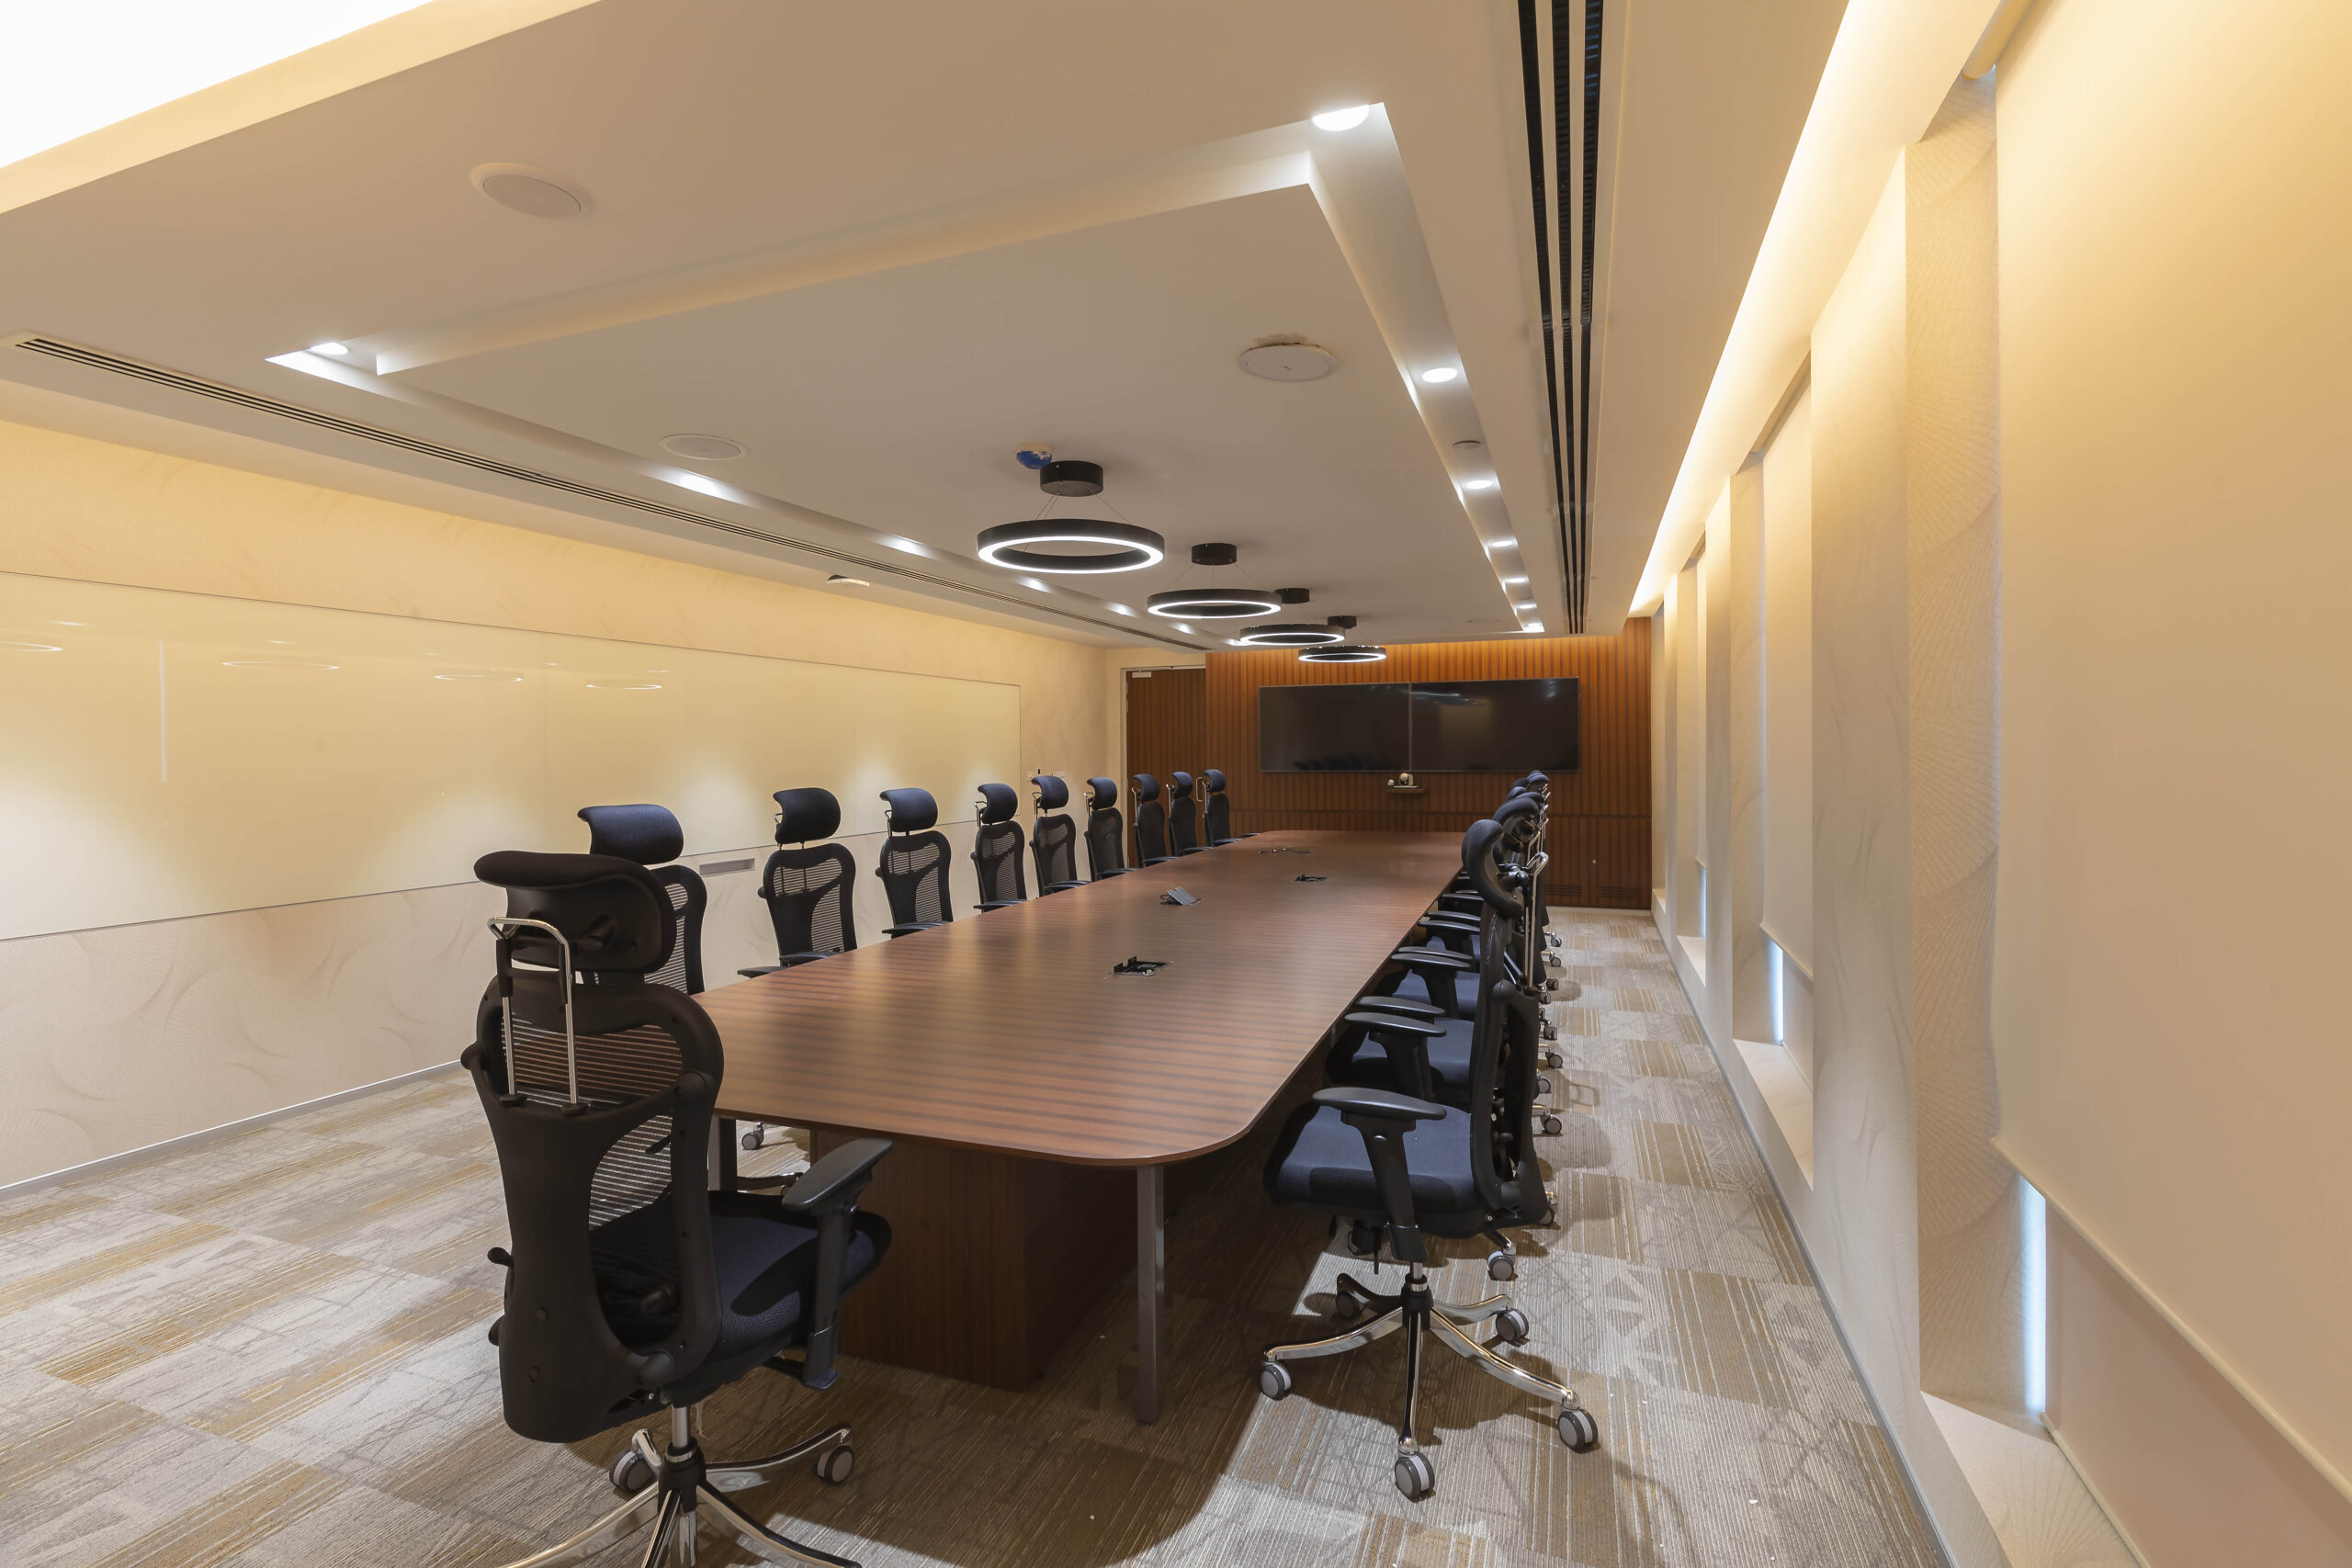
There was a time when a workplace was judged by how many people you could pack onto a floor. Density mattered, and on a spreadsheet it still photographs well. But density and productivity stopped being the same number a long time ago, and pretending otherwise tends to produce a floor that looks efficient and performs badly.
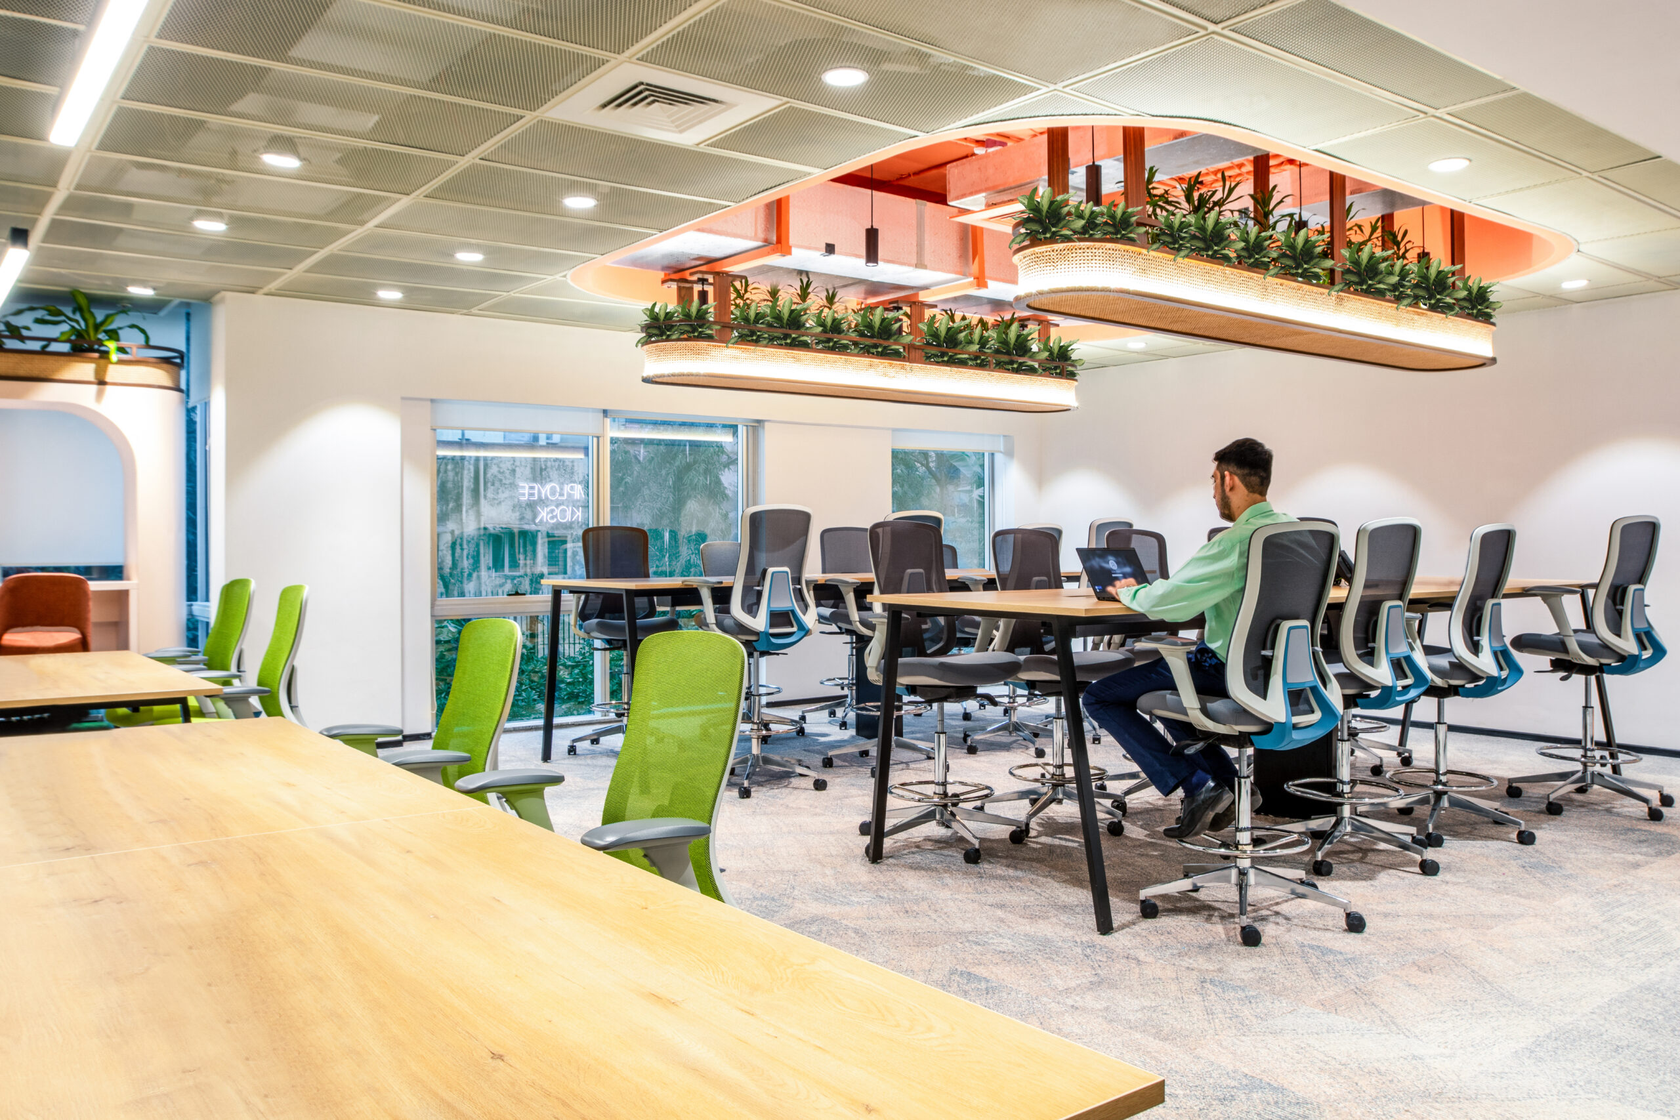
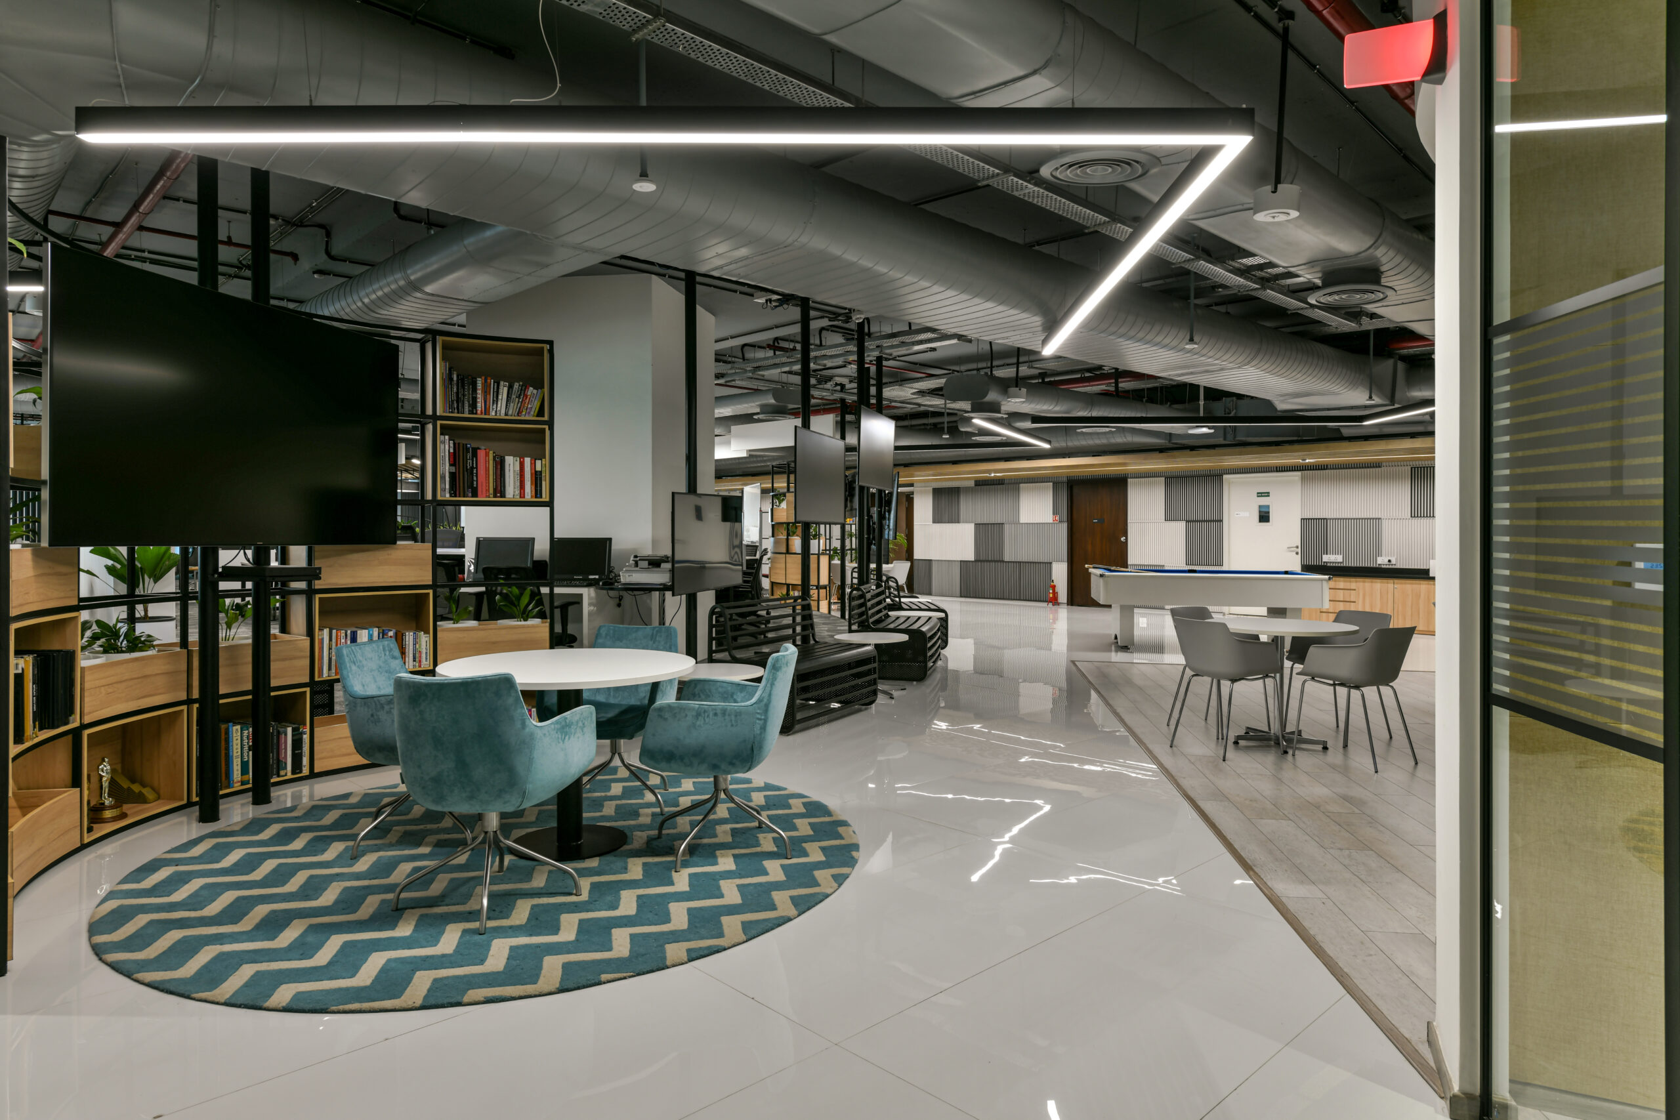
Take a global capability centre we delivered in Bengaluru for an enterprise running large engineering and product teams. The brief was not “fit in this many people.” It was closer to “help our engineers do focused work and still collaborate without booking a meeting room three days in advance.” That one sentence changes almost everything downstream: the ratio of focus rooms to open benches, where you place the noisy zones, how wide the circulation runs, how many power and data points sit at each setting. The completed floor held fewer desks than a purely density-led layout would have allowed. It also held teams that stayed.
The Desk Count Was Never the Real Measure
That last point is not a soft benefit. In knowledge businesses, the cost of losing and replacing a skilled person recruitment, the lost productivity in between, the months before a replacement is genuinely effective dwarfs the marginal cost of a few more square feet per head. A floor that quietly persuades good people to stay is doing hard commercial work, even though it never appears as a line in the fit-out business case.
When the work is knowledge work, the desk is not the unit of production. The person is. Design that forgets this rarely gets the productivity it was chasing in the first place.
0
Years
Building workplaces that perform
0
+
Projects delivered across India
0
M+
Designed and built by Eleganz
What “People-Centric” Actually Looks Like on a Layout
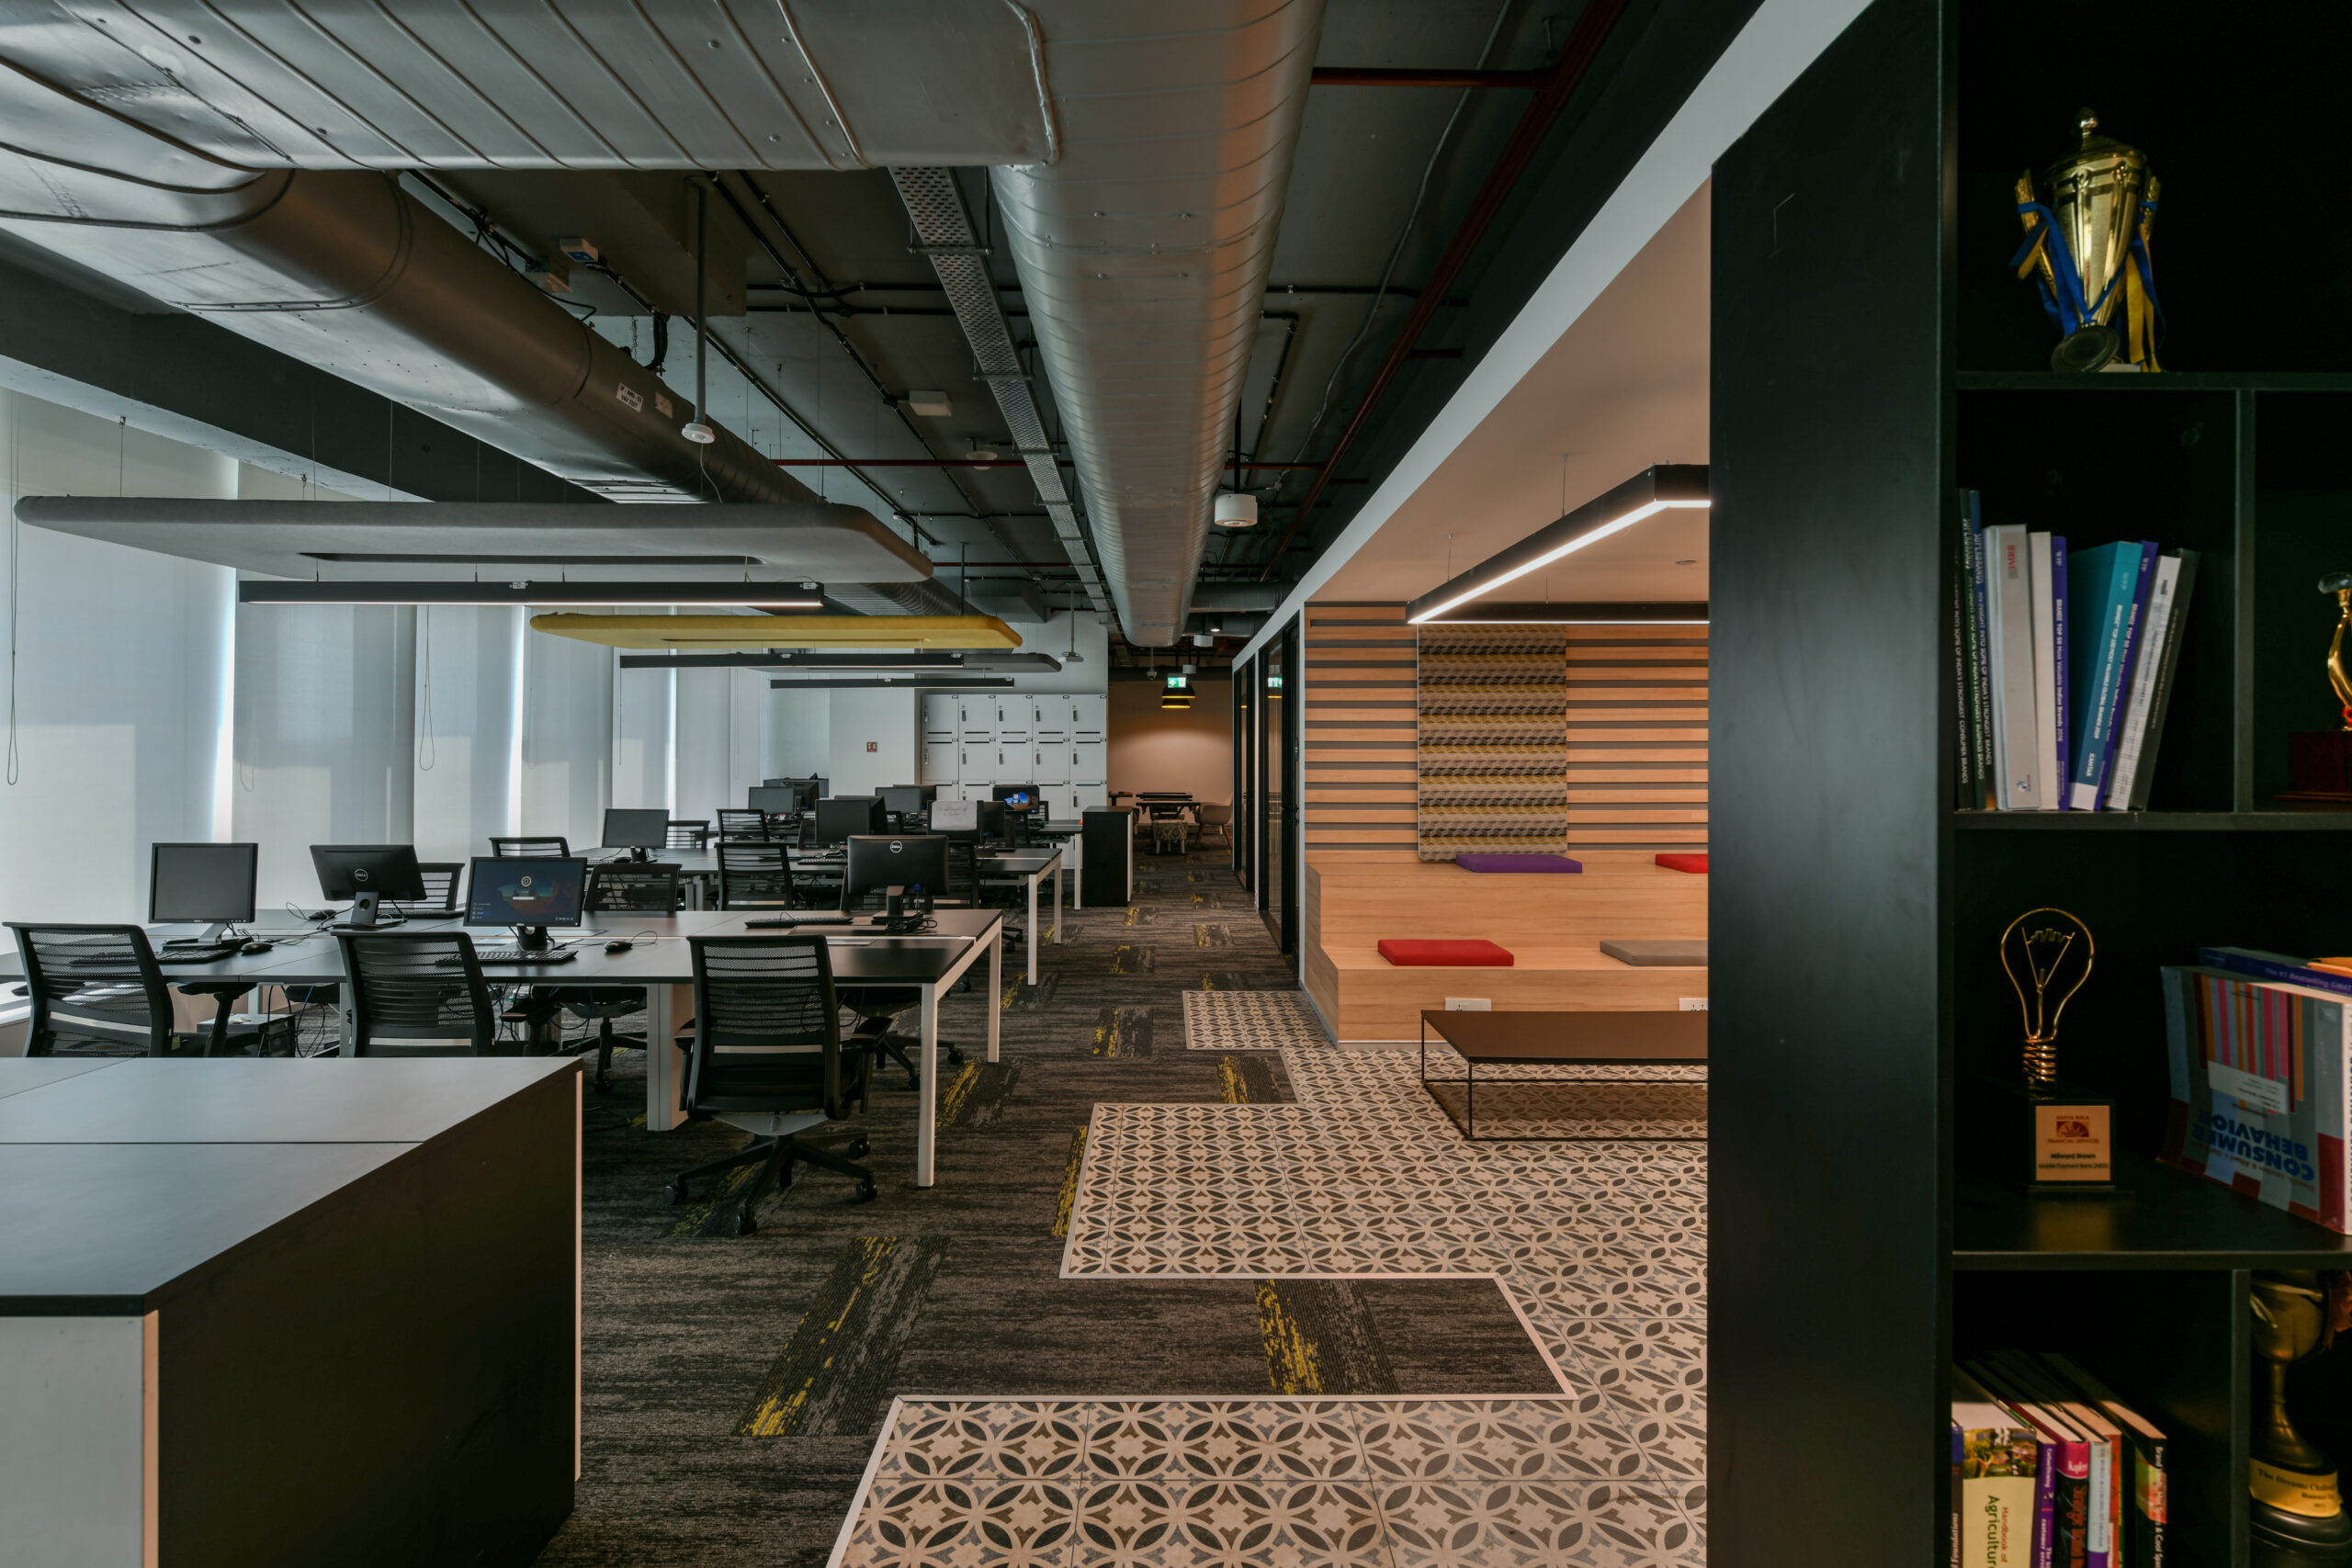
The phrase gets thrown around loosely, so it is worth being concrete. On a real fit-out drawing, designing for people shows up as a handful of decisions made deliberately rather than by default:
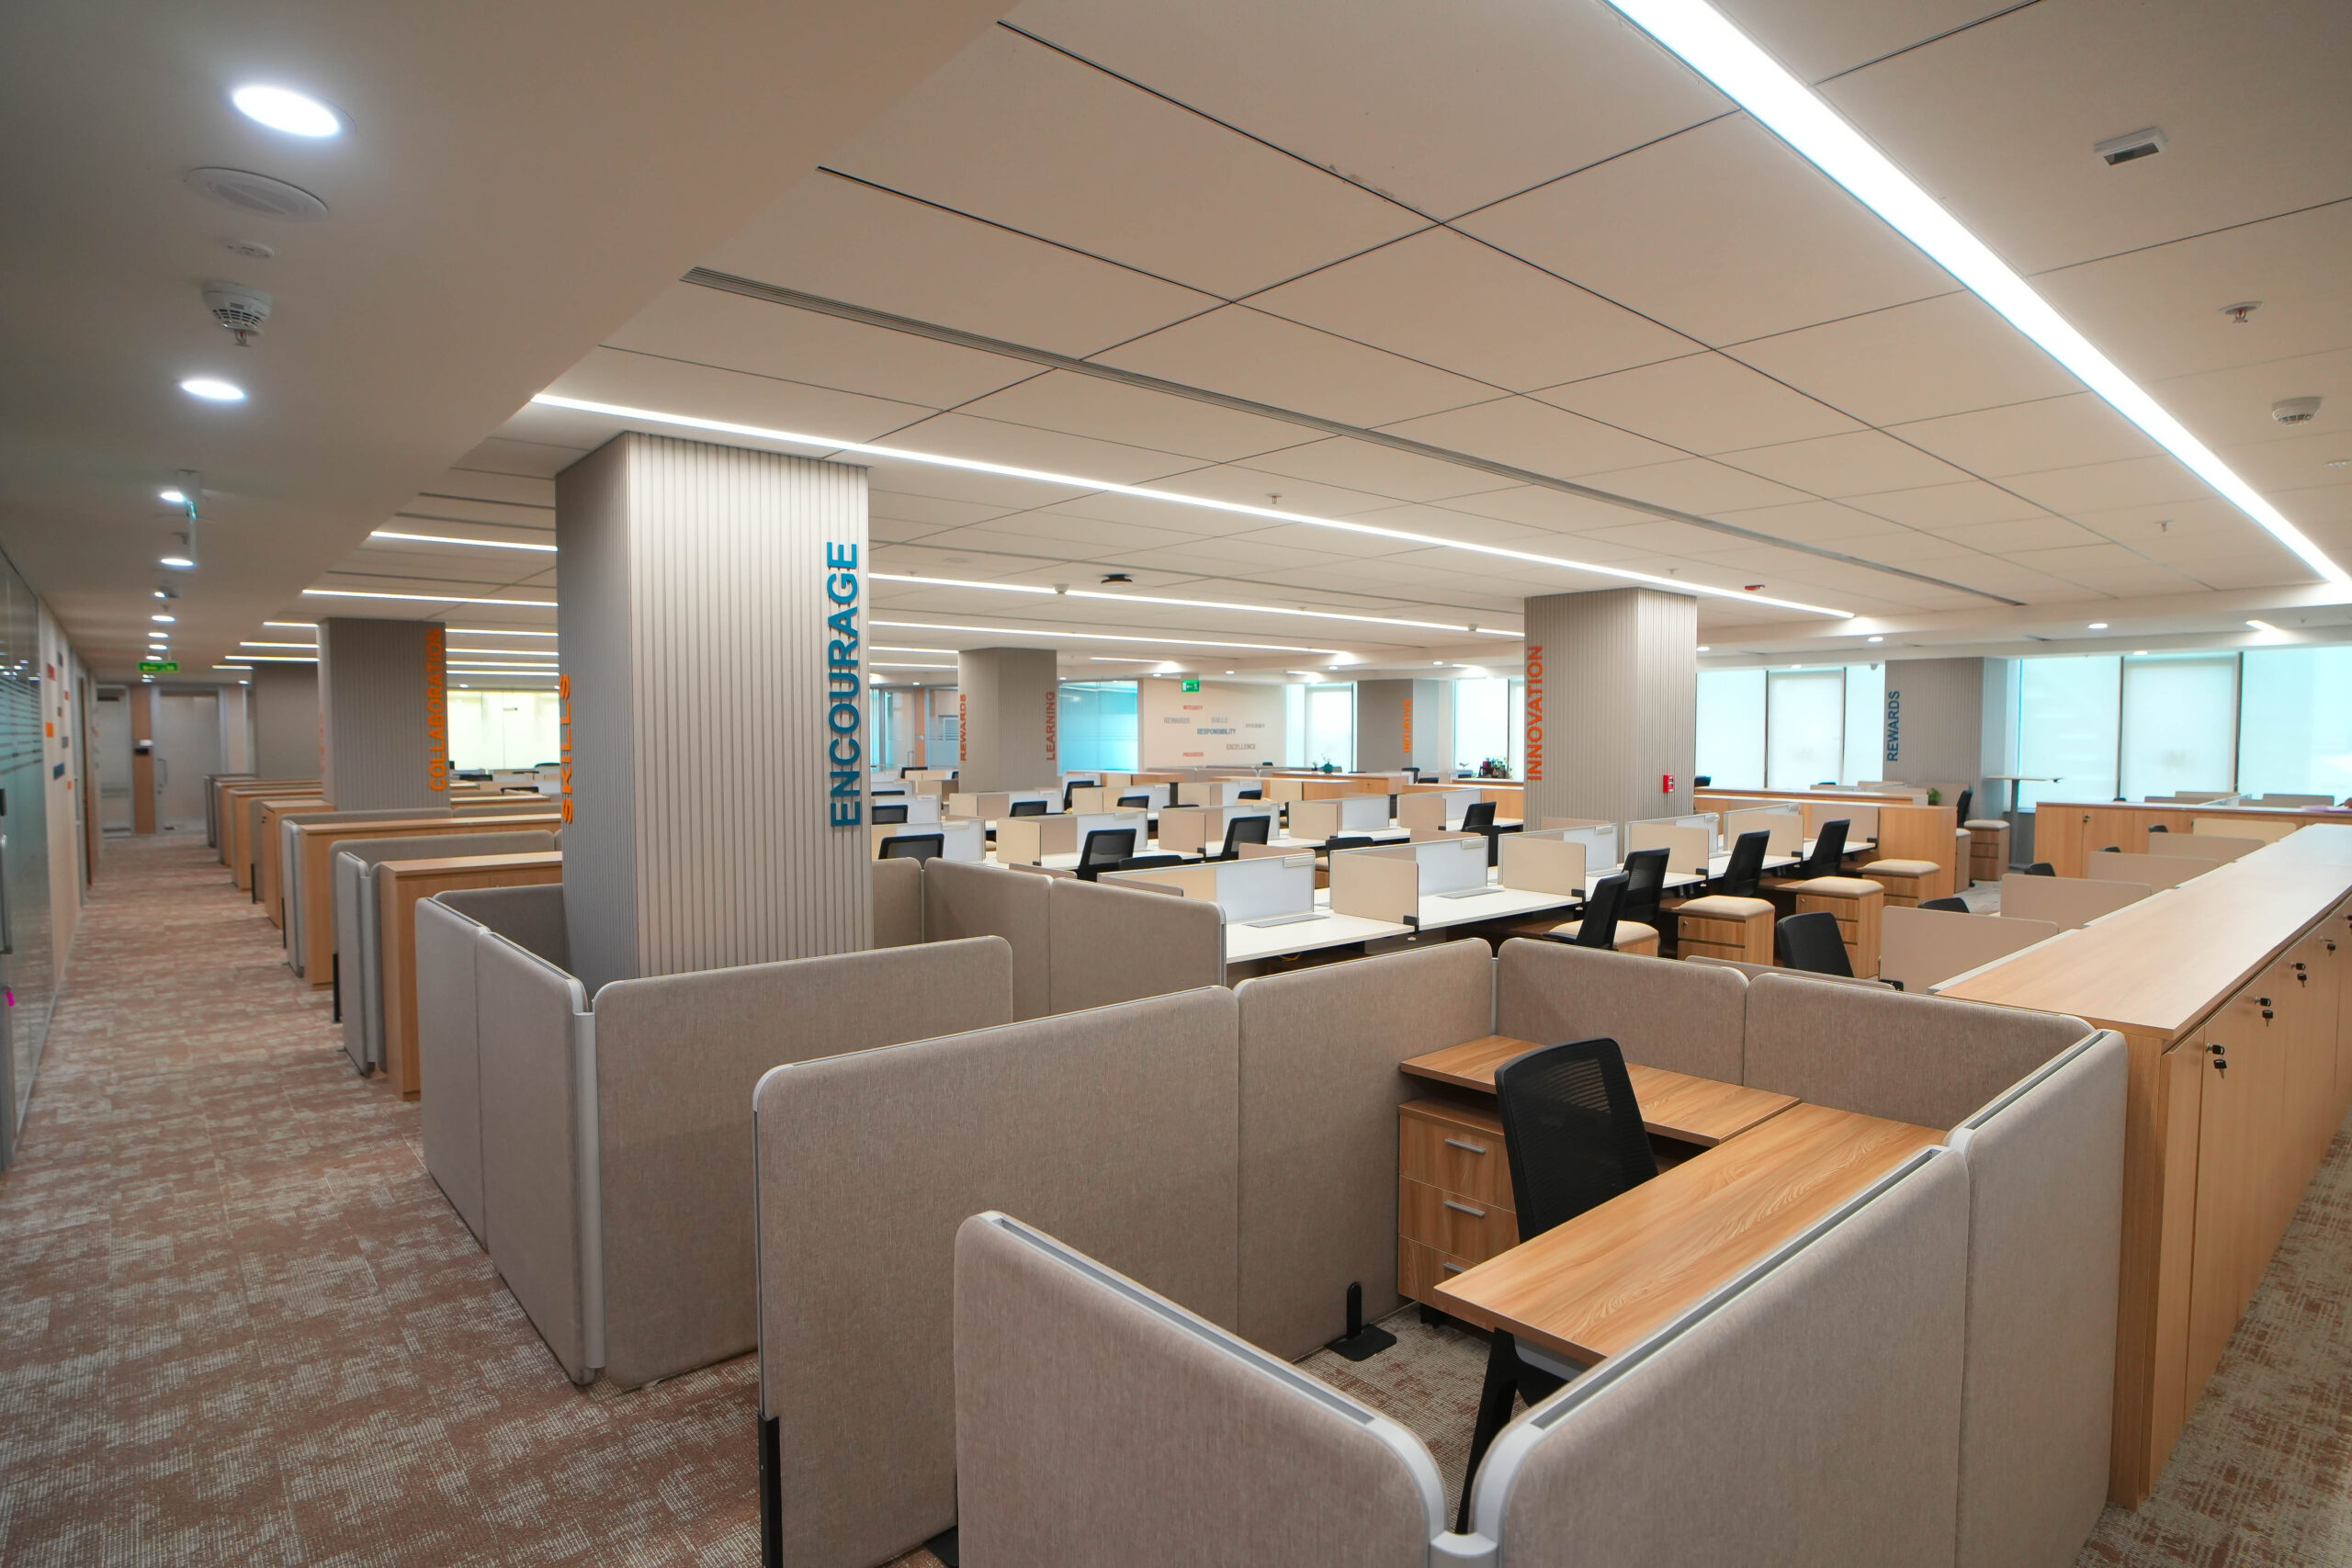
- A range of settings instead of one. Focus pods for heads-down work, open benches for teams that talk all day, quiet rooms that are genuinely quiet, and informal corners people use without asking permission.
- Daylight is treated as an asset rather than an accident. Workstations pushed toward the glass, cabins and stores pulled back to the core, so the people who spend eight hours at a desk get the light, not the corner office that sits empty half the week.
- Acoustics planned before the furniture is ordered. Noise is the most common complaint in Indian open-plan offices, and it is almost always cheaper to design out than to retrofit after everyone has moved in.
- Air and temperature that hold steady across the whole floor, not only near the boardroom.
None of this is exotic. What it needs is for someone to decide, early, that the experience of the people in the building is a design input and not a leftover to be trimmed when the numbers get tight.
Performance Lives in the Parts You Can’t Photograph
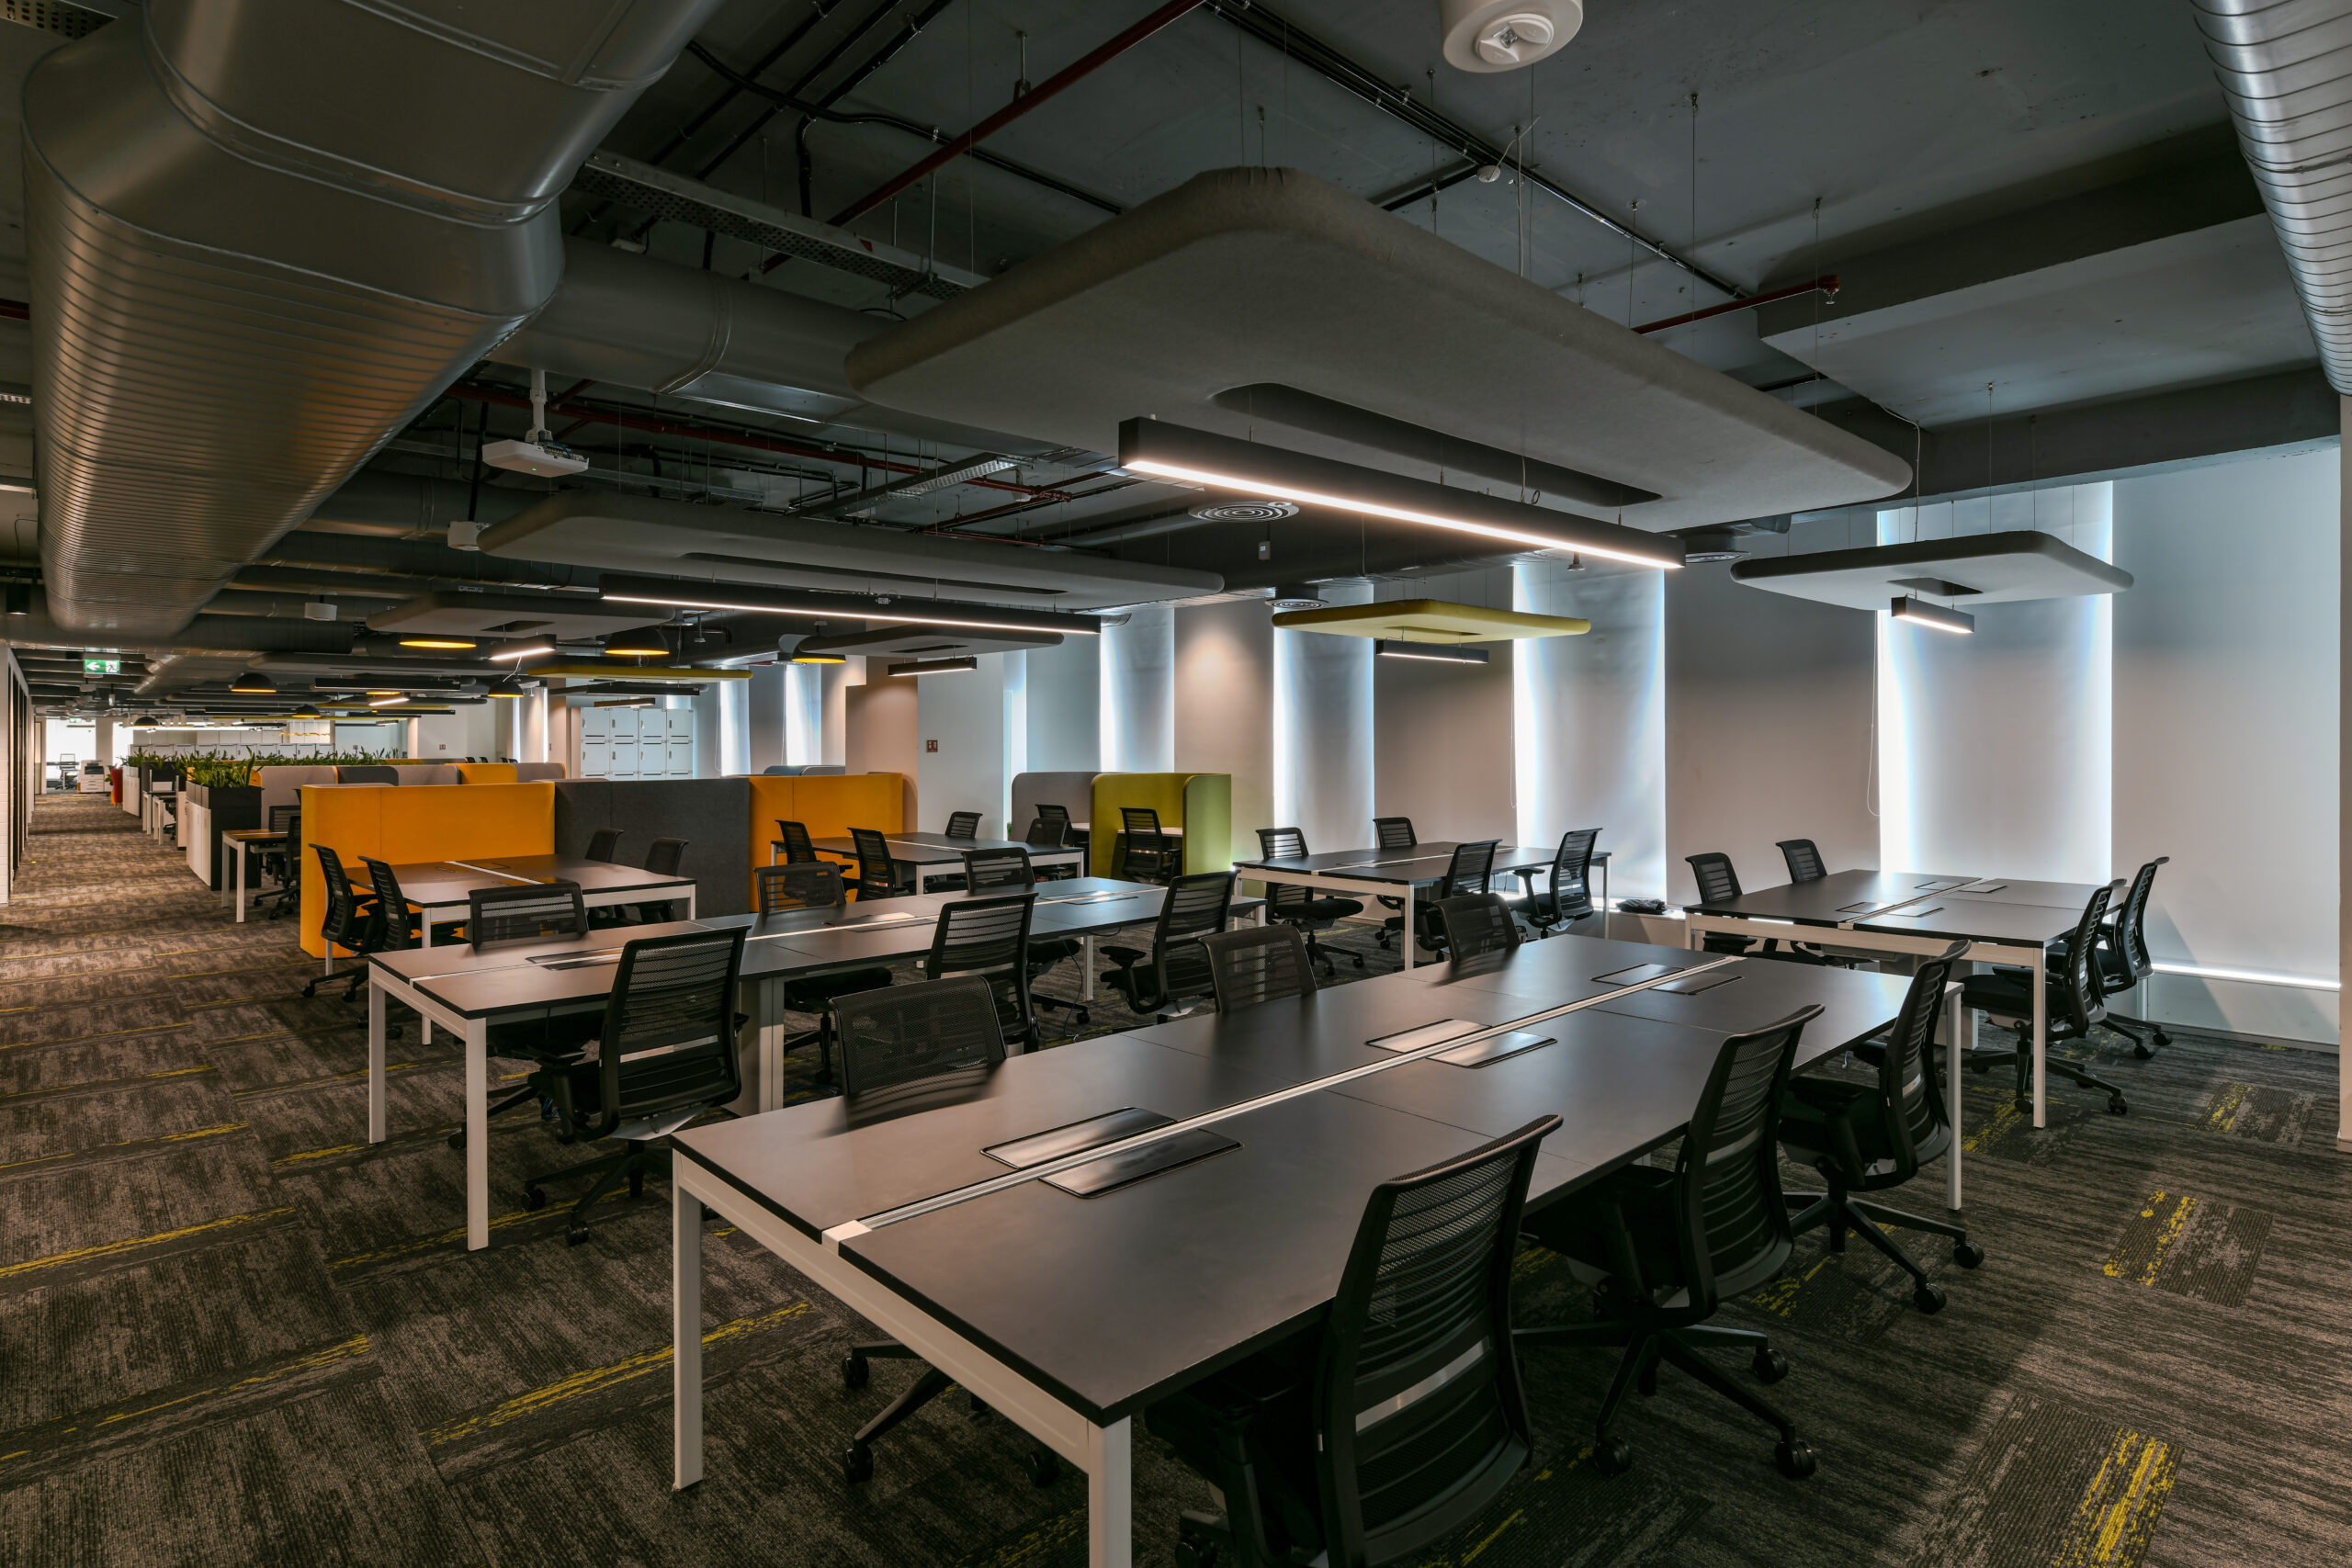
The visible office gets the attention of the reception, the feature wall, the café with the good coffee. The performance of an office lives somewhere quieter: in the MEP services, the acoustic treatment, the lighting design, the air changes per hour. These are the systems that decide whether a person can still think clearly at four in the afternoon in May.
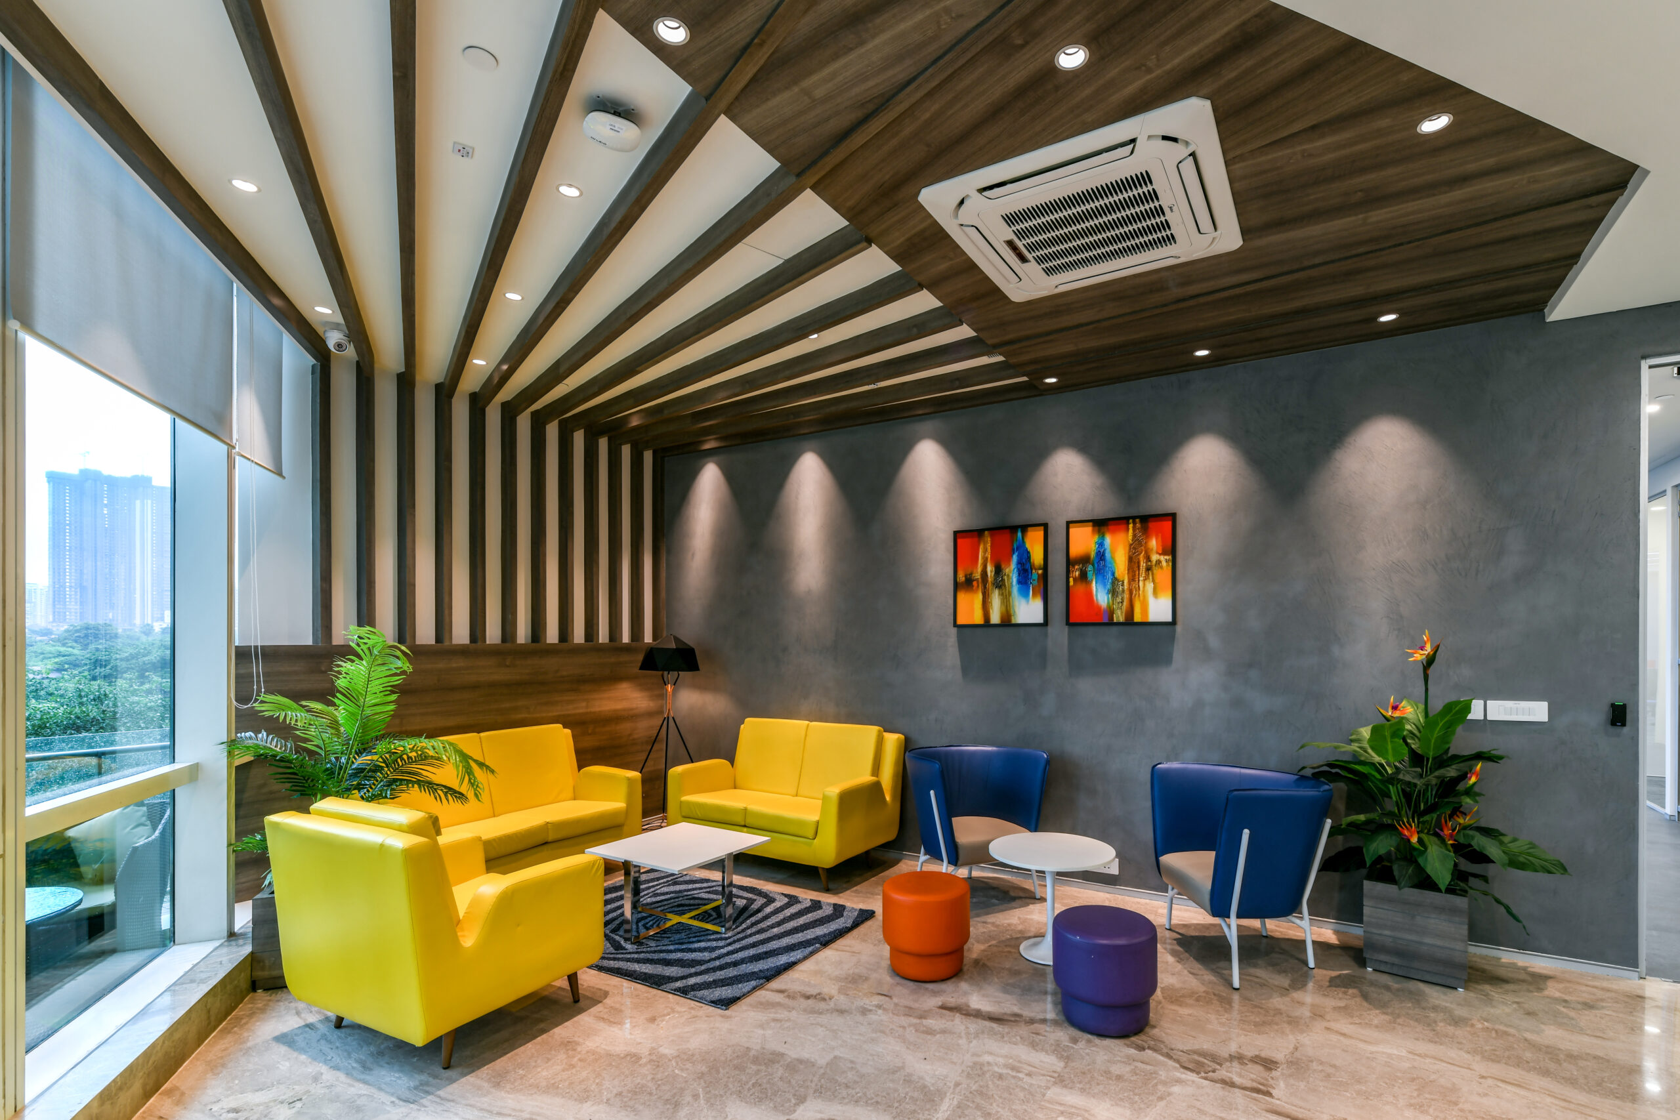
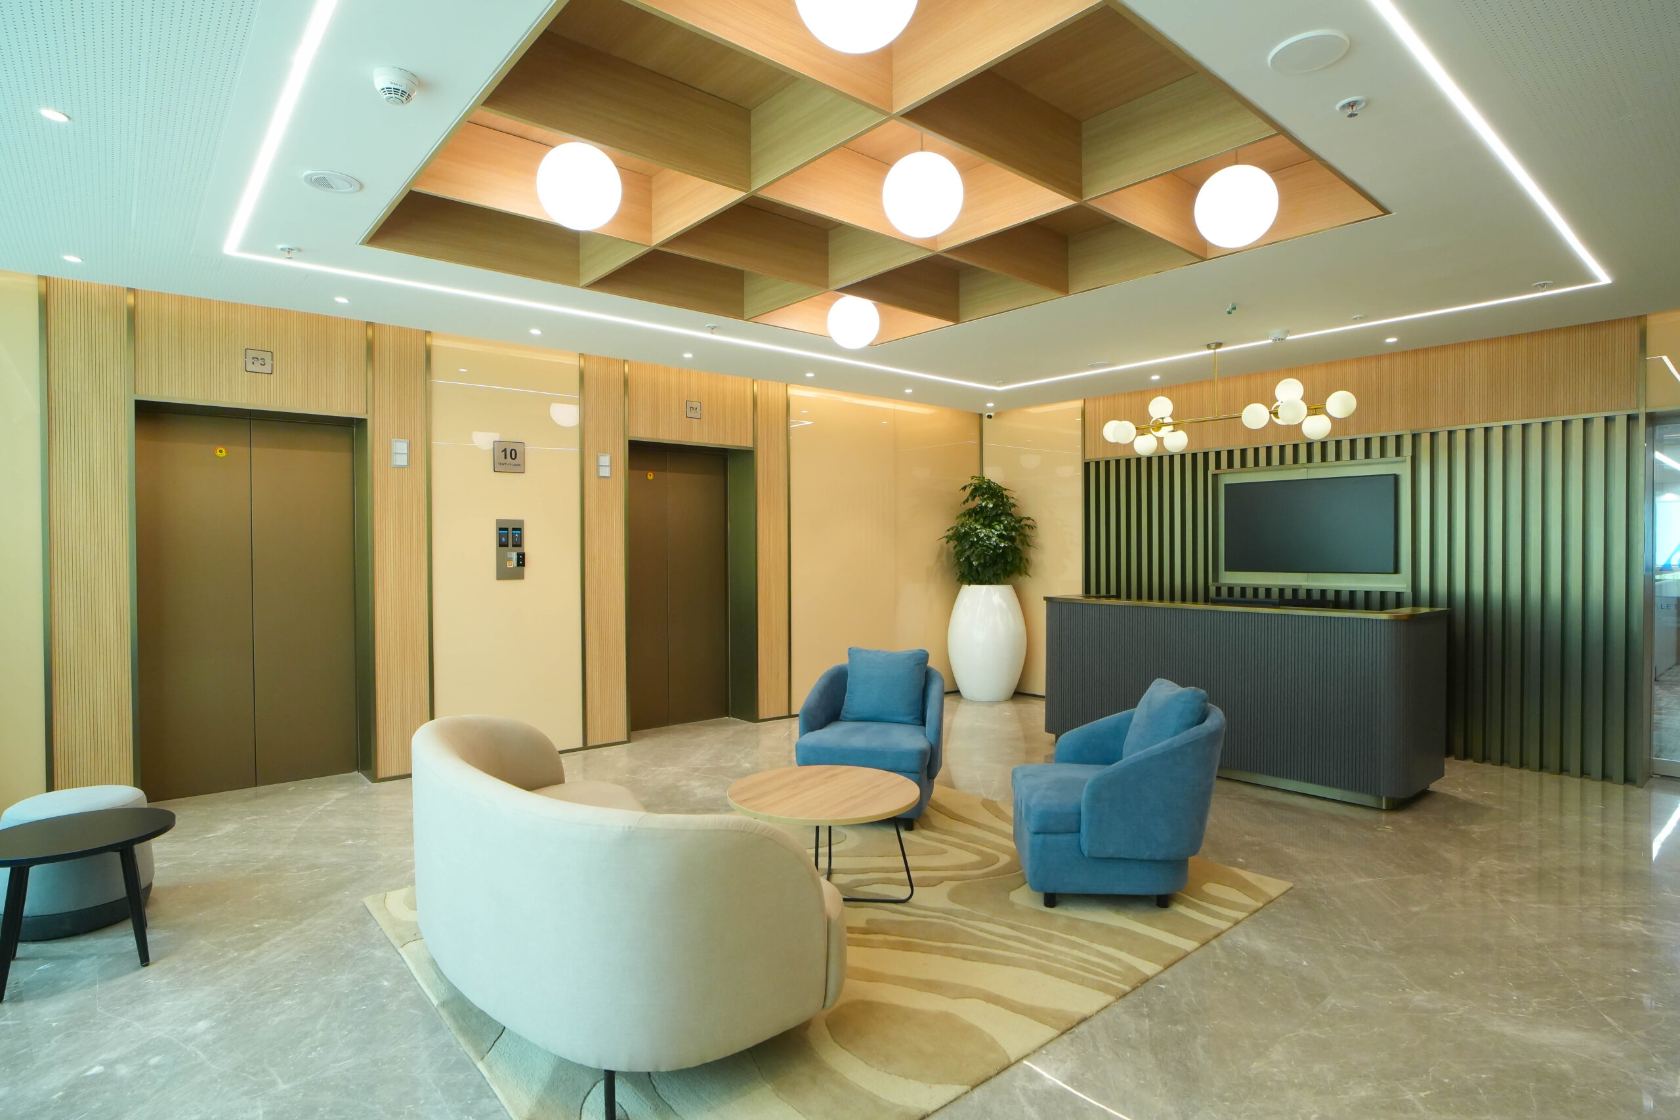
We saw this play out on a regional headquarters for a private bank in Mumbai. The brand team wanted a floor that signalled trust and permanence to visiting clients. The people who actually worked there wanted to stop raising their voices over the air-conditioning and stop squinting at screens near the windows. Both were solved inside the same package — acoustic ceilings with a sensible noise reduction coefficient, lighting zoned and dimmable rather than one flat sheet of brightness, mechanical services balanced so the far corner was as comfortable as the cabin. The client saw a premium space. The staff felt it was workable. That is what it looks like when people and performance are designed together instead of being traded off against each other.
Most of It Is Decided in the Brief
By the time a fit-out reaches the site, the bulk of the people-versus-performance choices have already been made. They were made in the brief and the early design, whether or not anyone framed them that way. This is the strongest case for resolving the two together at the very start.
A design-and-build approach helps, because the team holding the design intent is the same team accountable for delivering it on budget and on time. When design, MEP engineering, procurement and execution sit under one roof, the awkward question of “can we afford the quiet rooms” gets asked once, honestly, by the people who will actually build them. Not sprung as a value-engineering surprise three weeks before handover. Trade-offs still get made. They just get made with eyes open.
The Principle Travels Across Every Sector
This is not only a technology-company idea. A pharma company’s office, a financial services floor, a retailer’s head office each has its own version of the same balance. The healthcare and laboratory environments we work in carry the strictest performance requirements of all, and the best of them still manage to feel humane to the people inside. The airport lounges we have built are judged on passenger experience and on relentless operational throughput at the same time, every single day.
What changes from sector to sector is the weighting, not the logic. A trading floor weighs acoustics and resilience differently from a design studio. A back-office processing centre weights density differently from a leadership floor. Good design reads the work first and lets the layout follow, rather than dropping a template onto a plate and hoping.
The Trade-Off Was Always a False Choice
The trade-off framing people or performance was always a slightly false choice. It survived because it was easy to budget against. But the workplaces that age well, that hold onto their teams and keep delivering five and ten years after handover, are the ones that refuse to treat the people in them as a cost to be squeezed.
Build the office around the work and the people who do it, and the performance usually takes care of itself. If you are planning a workplace and want the experience and the numbers to point the same way, that is exactly the conversation worth having before the first line is drawn.
The Eleganz Perspective
Our work for clients across BFSI, GCC, technology, pharma and professional services sectors reflects a consistent discipline: every spatial decision traceable back to how the people in that space will actually work. People-centric design is not a style preference. It is the most commercially rational way to build a workplace that lasts.
Founded in 1988, Eleganz Interiors has spent 38 years building a design-and-build practice now spanning more than 1,000 completed projects and over 40 million sqft delivered across India and Singapore. We work from seven offices Mumbai, Bengaluru, Hyderabad, Chennai, Delhi NCR, Pune and Singapore and as a founding member of the Indian Green Building Council (IGBC), sustainability is delivered as standard, not as an add-on.
Ready to Design Your Next Workplace?
Planning a workplace where people and performance point the same way? Our Eleganz team builds from brief to handover one accountable partner, every decision traced back to how your teams work.