
Design the Office Around How Your Teams Actually Work
Most office layouts are quietly built around the org chart. The leadership cabins go to one side, departments get carved into rows, and everyone is assigned a desk whether or not they spend their day at it. It is a tidy way to plan a floor. It just has very little to do with how work actually moves through an organisation.
Work does not flow along reporting lines. It flows along projects, conversations, hand-offs and the small interruptions that turn out to matter. When a floor plan ignores that, you get the familiar symptoms: packed meeting rooms and empty desks, teams that need to talk seated three departments apart, and people drifting to the café because it is the only place they can actually concentrate or actually collaborate. Designing around how teams work, rather than how they appear on a chart, is what fixes this.
Start With the Work, Then Draw the Plan
Before settling a single partition line, it is worth understanding the rhythm of the people who will use the space. How much of the week is heads-down versus collaborative? Which teams genuinely need to sit together, and which only think they do? How full is the floor on a Tuesday compared with a Friday? On larger projects we encourage a short utilisation study or a structured set of interviews before design, because assumptions about how a company works are wrong surprisingly often, and they are expensive to discover after the drywall is up.
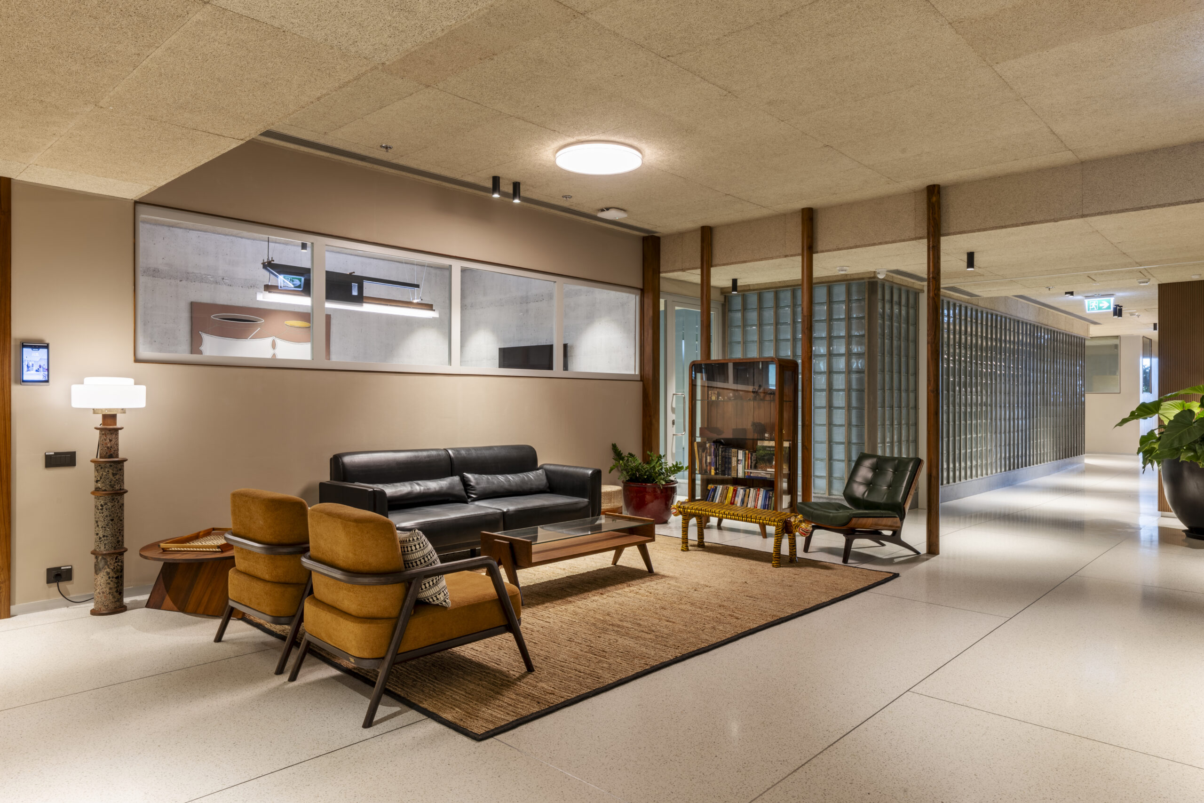
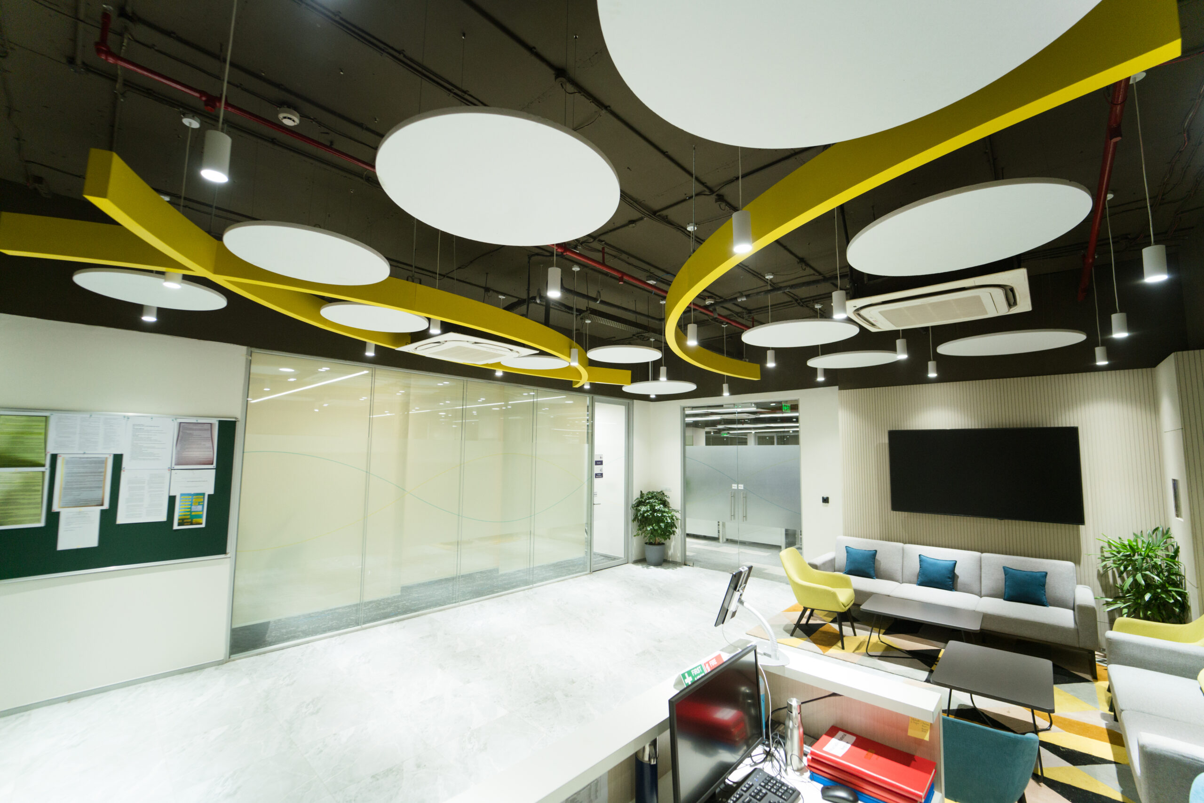
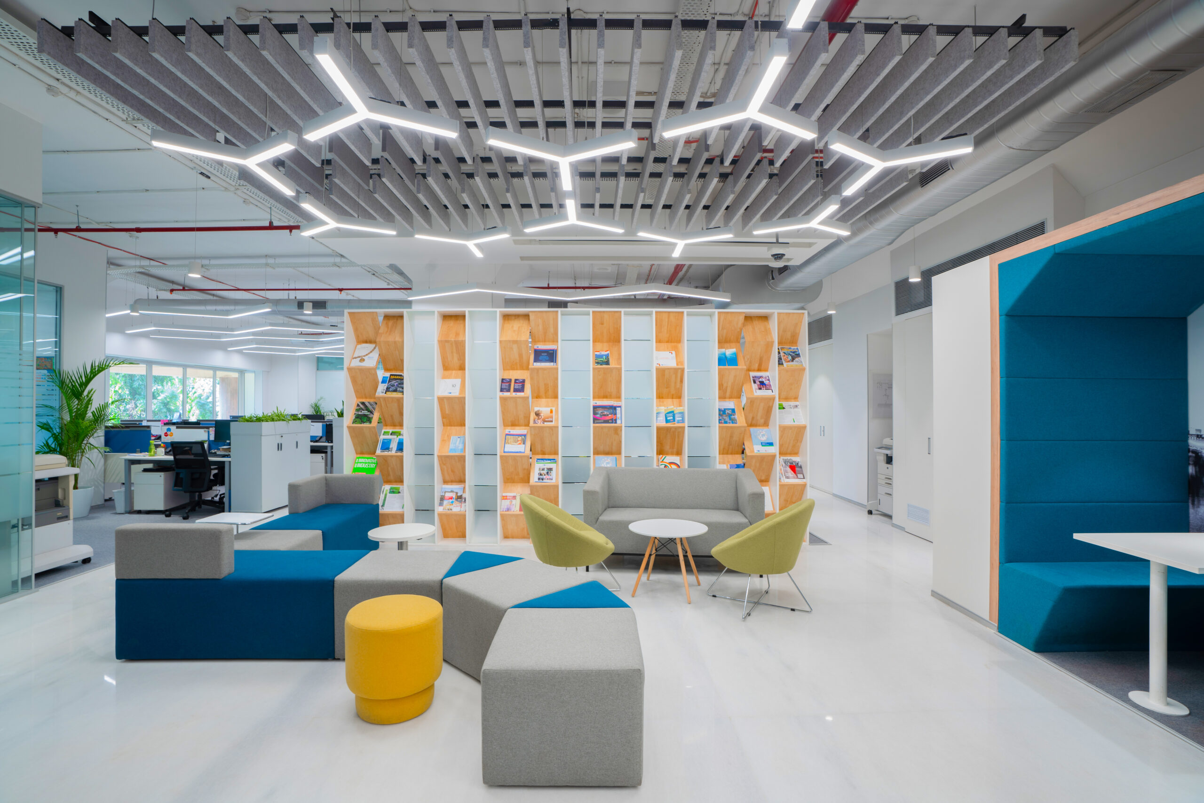
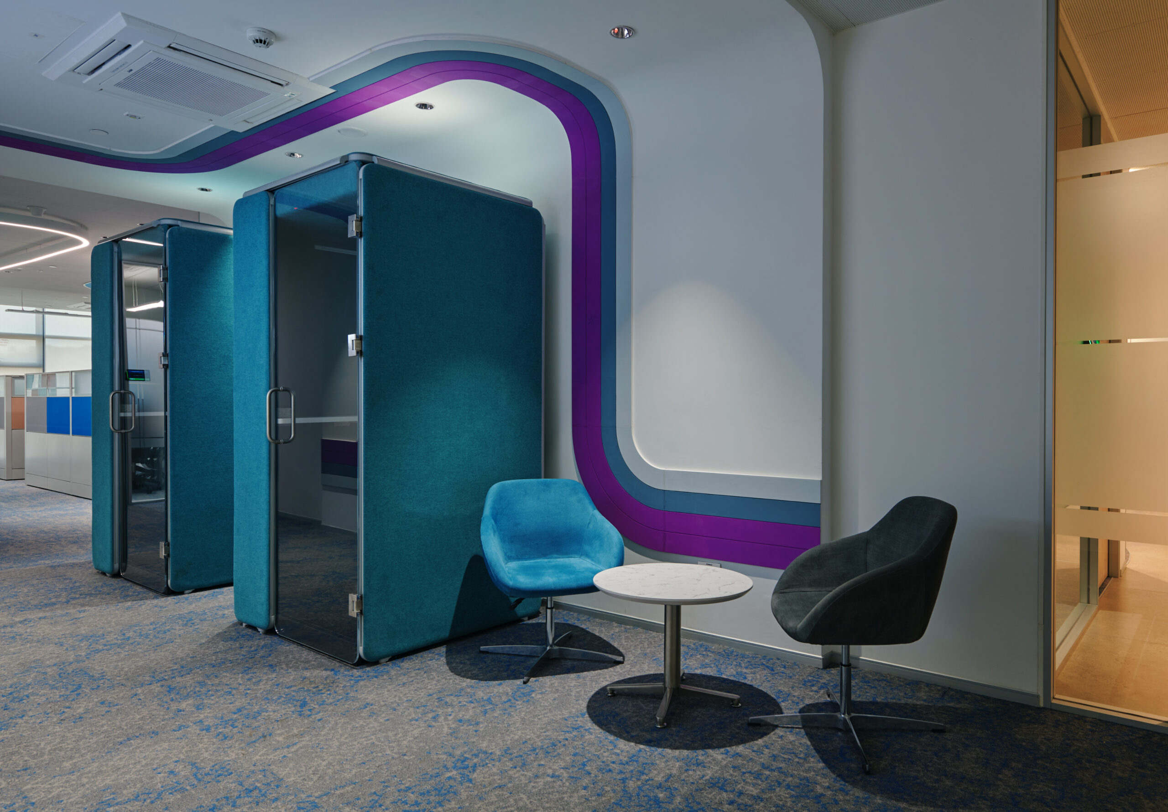
The answers usually point toward an activity-based approach, a floor offering a variety of settings, where people choose where to work depending on the task rather than being anchored to one assigned desk. Done well, this is not hot-desking by another name. It is a deliberate mix: focus rooms, collaboration zones, project tables, phone booths, social space and quiet space, in ratios that match the actual work, not a brochure.
60 - 0
%
Average desk utilisation in Indian offices (Leesman data)
1:1.2 - 0
Optimal desk-sharing ratio for hybrid floors
4 - 0
Wks
TAT saving on 50,000 sqft from pure D&B delivery
Neighbourhoods Beat Rows
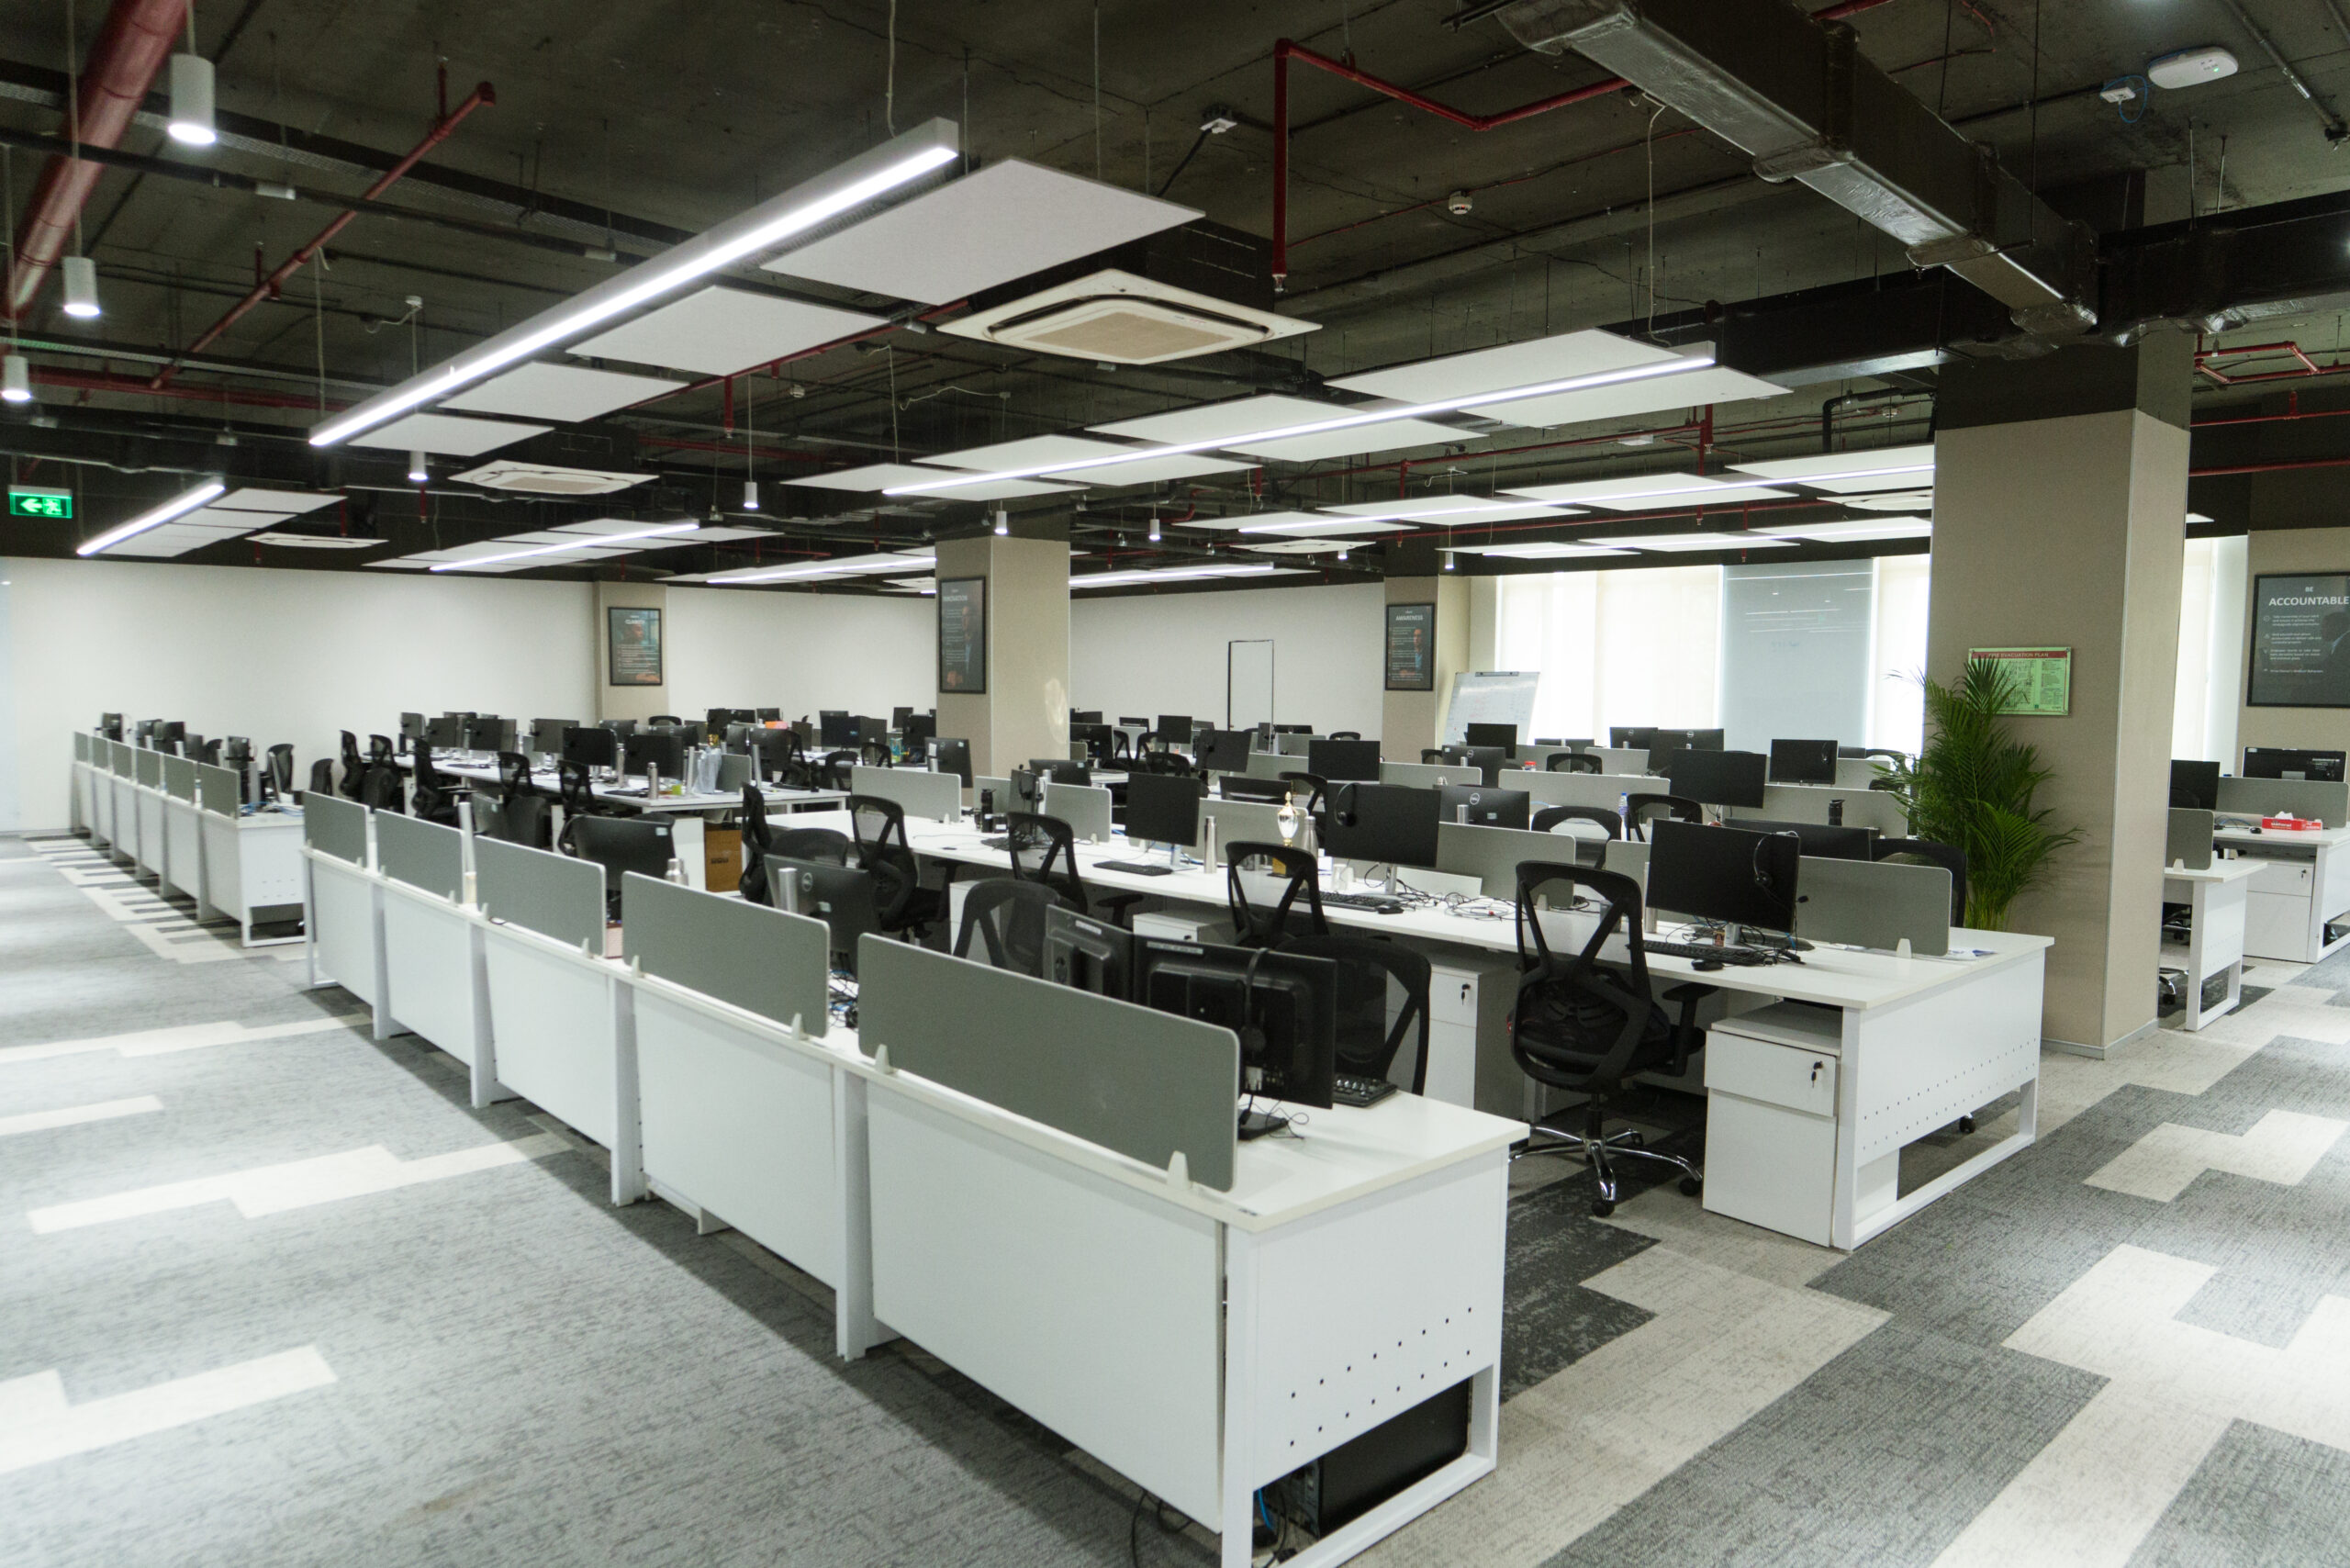
One pattern that holds up across sectors is the idea of neighborhood zones owned by a team or function, each with its own blend of settings, stitched together by shared circulation and amenities. A neighbourhood gives a team a home base and a sense of belonging without locking the whole floor into a rigid grid. It also makes change easier later, because you are reconfiguring a zone rather than unpicking an entire plate.
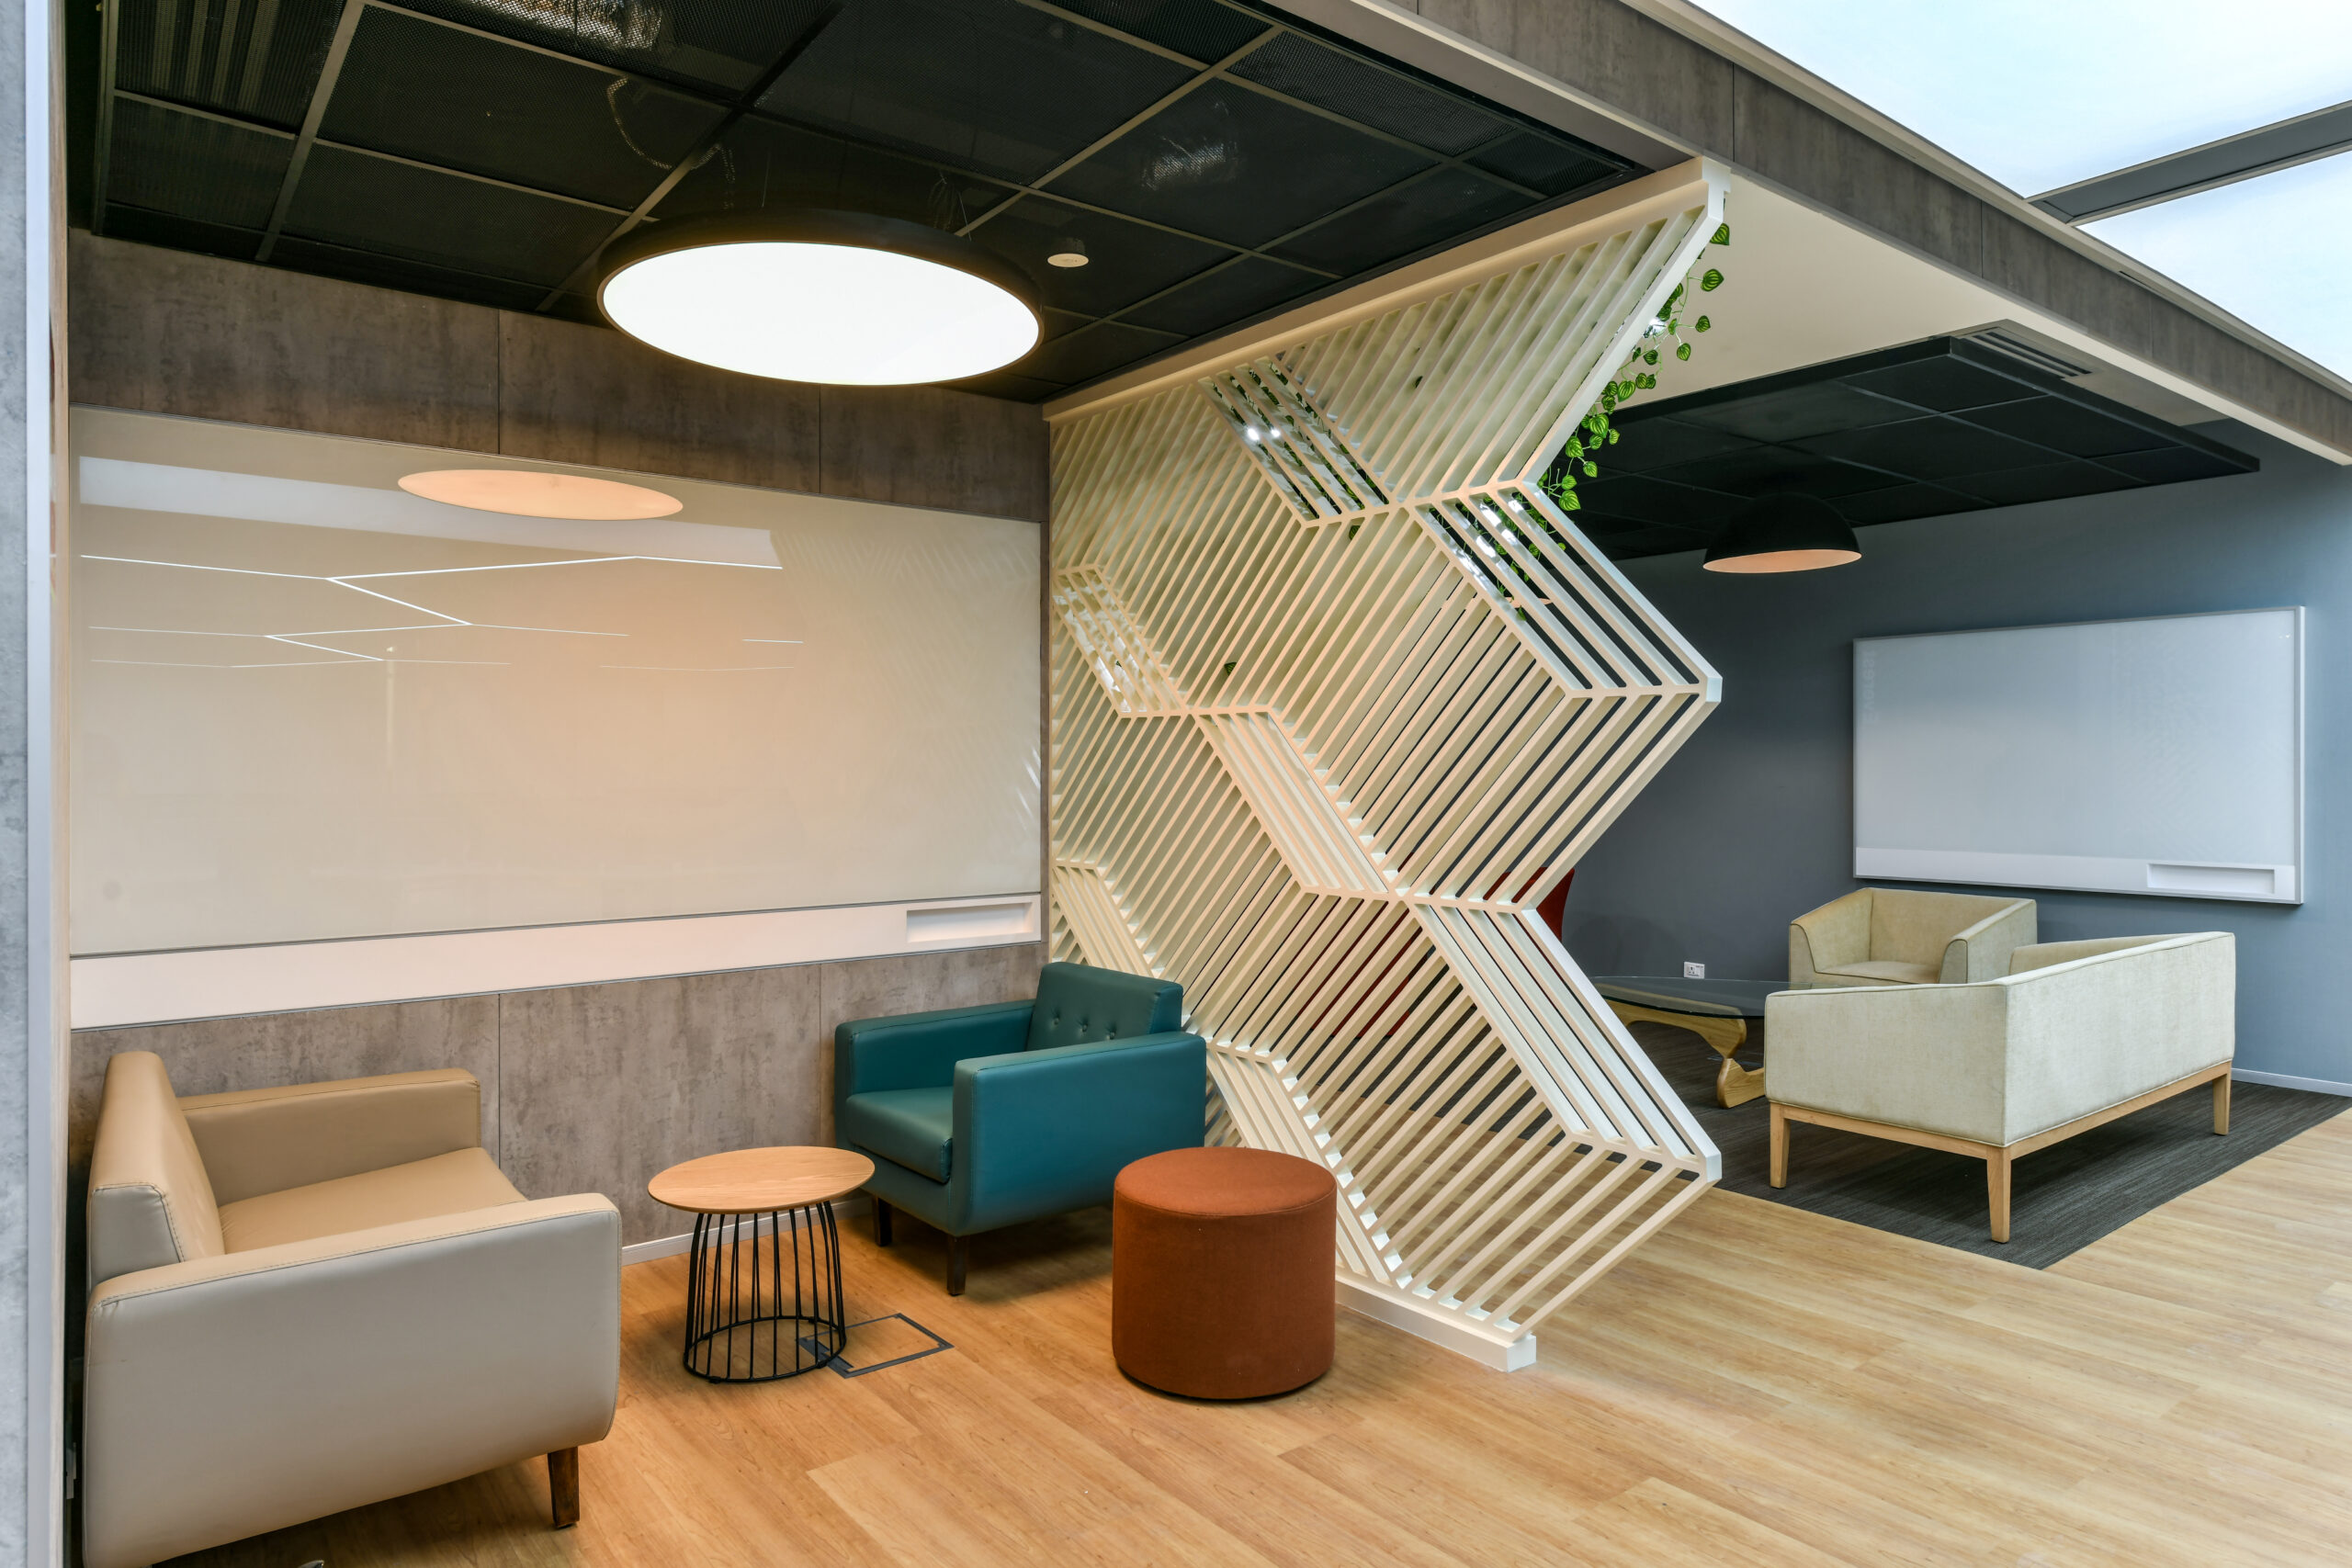
We used exactly this logic in a technology client’s office, where engineering, design and product needed to collaborate intensely within teams but only occasionally across them. Rather than one undifferentiated open plan, the floor was planned as a set of neighbourhoods, each tuned to how that group worked, with the loud, high-traffic functions kept away from the ones that needed to concentrate. The plan followed the work.
The Hybrid Reality Nobody Can Ignore
Any honest conversation about workplace layout now has to start with attendance. Few offices run at full occupancy five days a week, and designing for a peak that never arrives wastes money and floor area. But designing for the average is just as risky, because everyone tends to come in on the same two or three days, and a floor planned for the average feels broken on the busy days.
The practical answer is to plan for the realistic peak day, give people more shared and collaborative settings than fixed desks, and make sure the busy days feel energised rather than chaotic. This is also where booking systems, sensible desk-sharing ratios and clear neighbourhood ownership earn their keep. The design and the way of working have to be decided together. A layout cannot rescue a policy that has not been thought through, and a policy cannot rescue a layout that ignores it.
The Data Usually Contradicts the Assumptions
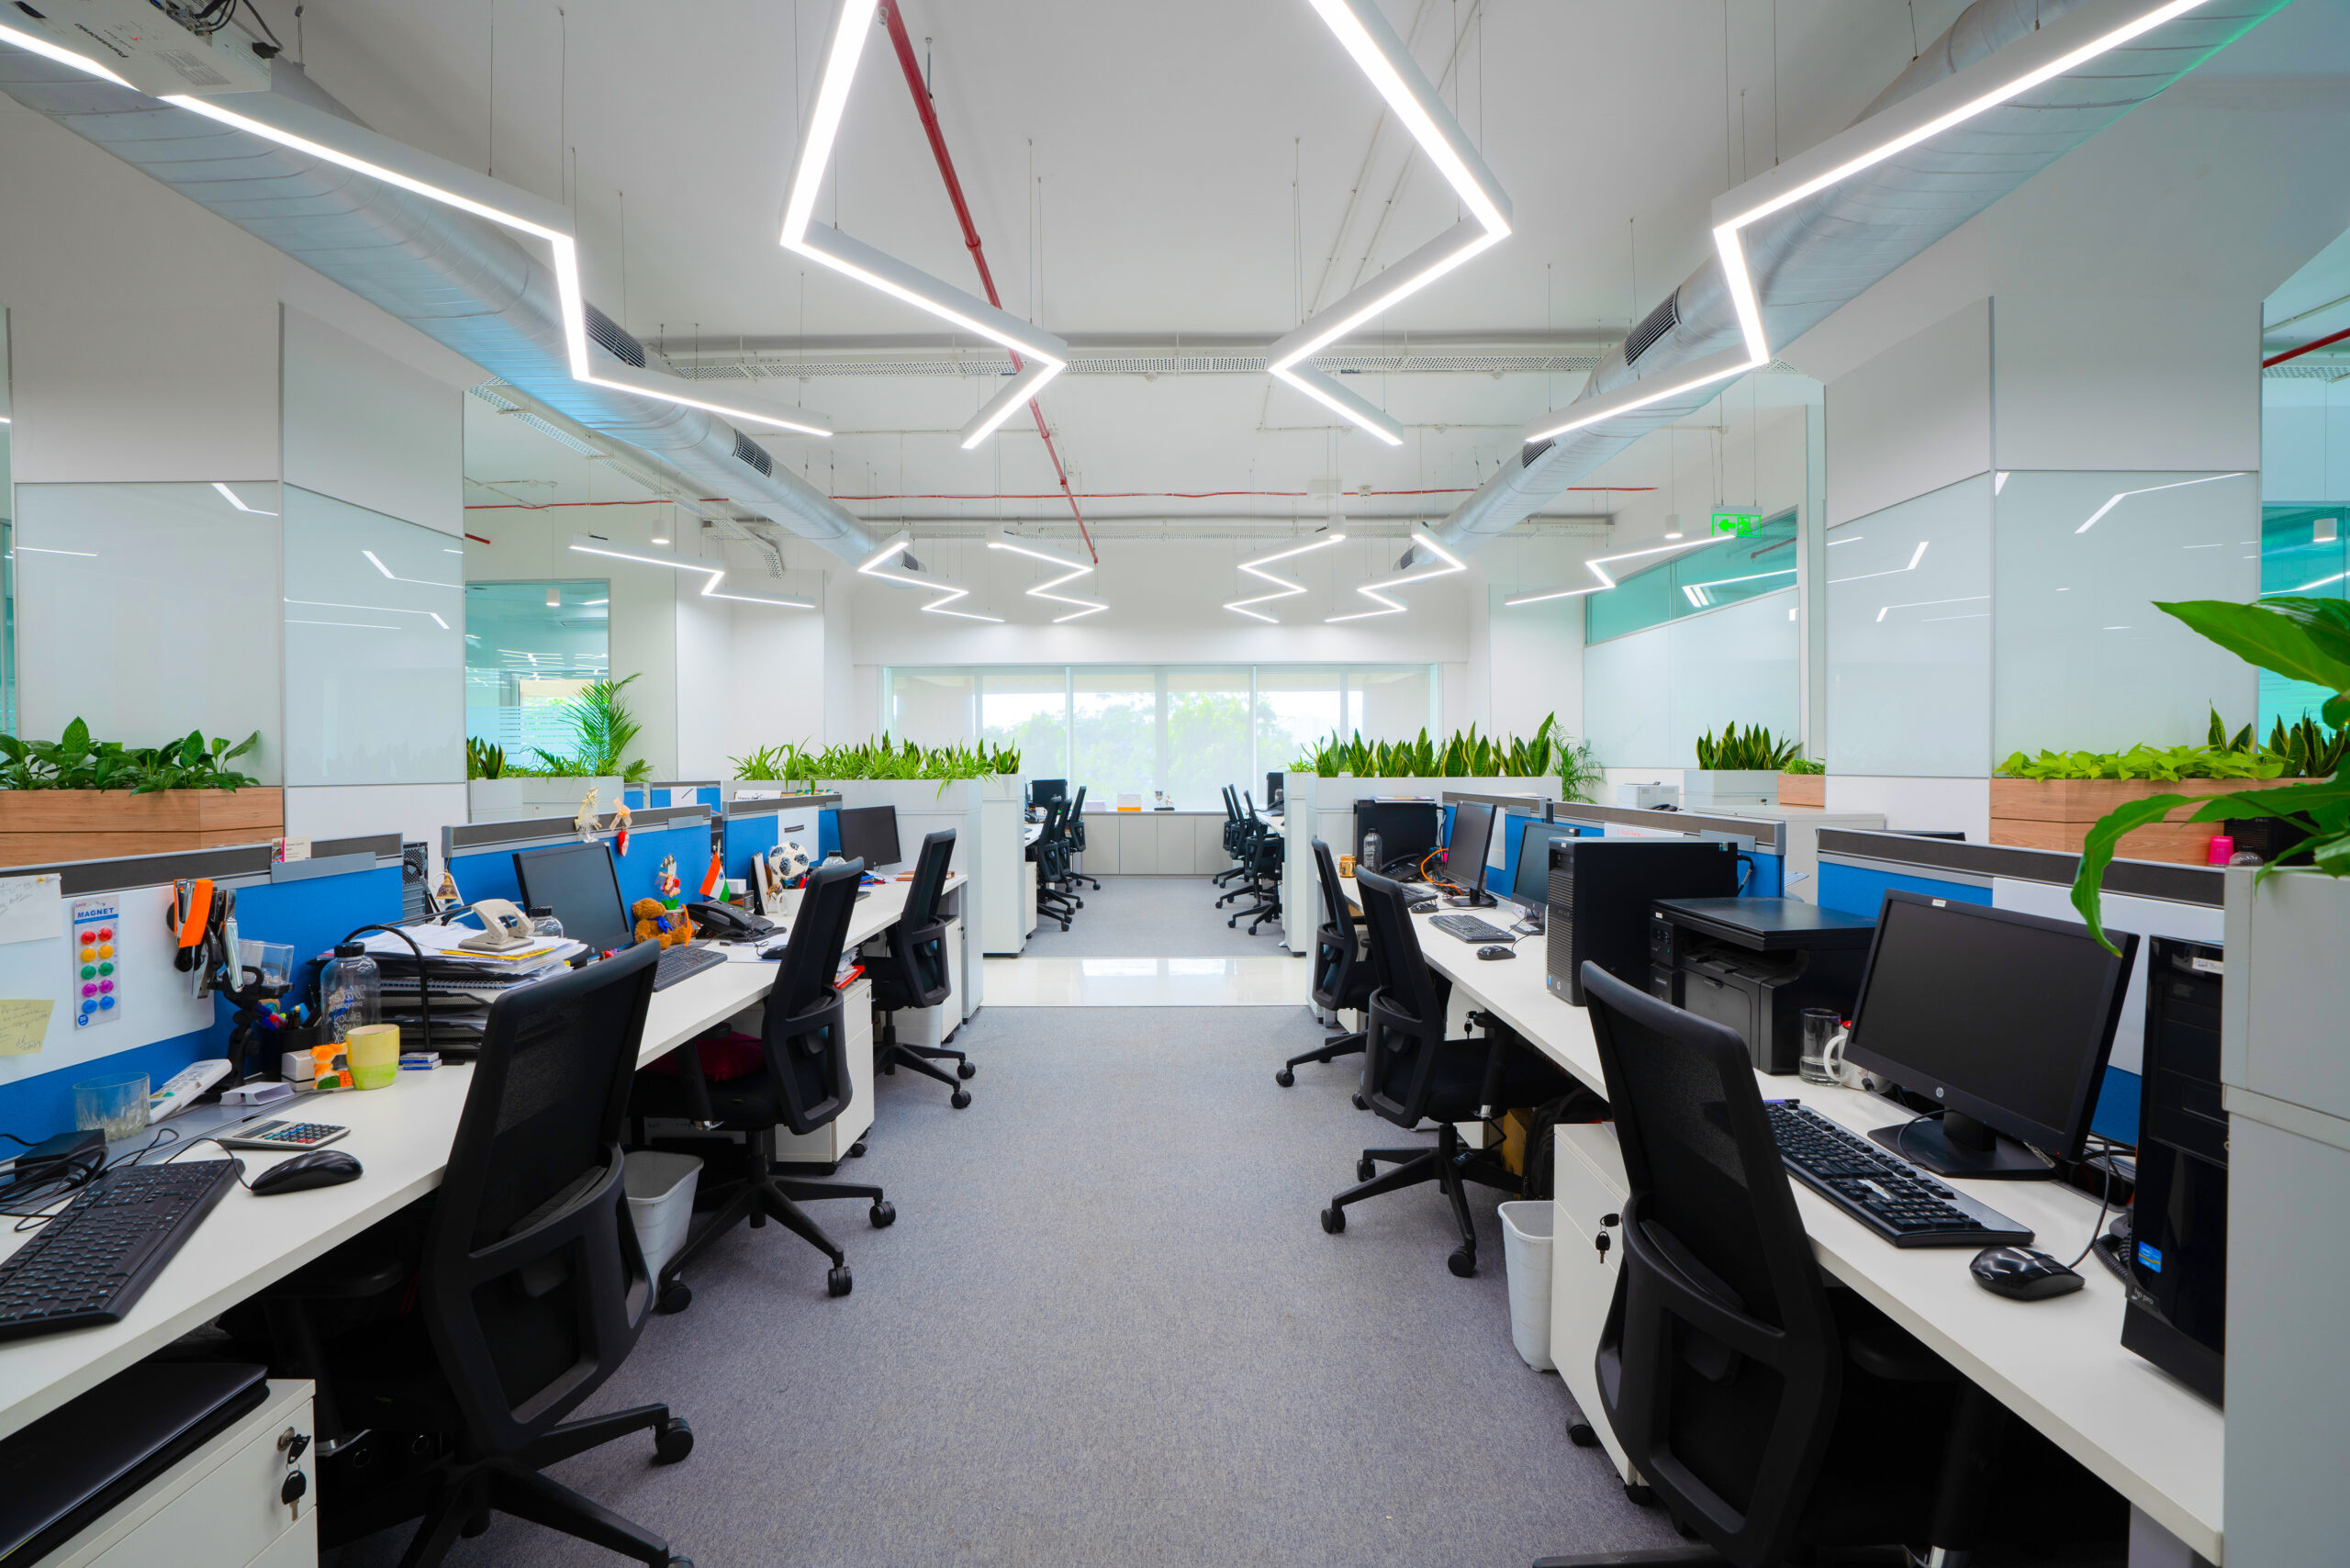
When companies actually measure how their floors get used occupancy sensors, badge data, or a simple set of counts taken over a few weeks the findings tend to surprise everyone in the room. Meeting rooms booked solid on the calendar sit empty half the time. Departments certain they must be co-located turn out to interact mostly over chat. The firm conviction that the floor is “always full” collapses against a quiet Friday. None of this means ignoring what people say they need; it means testing it. A layout grounded in evidence about how the organisation truly works, rather than how it imagines it works, is almost always leaner and more effective than the one the brief started with.
Where Confidentiality and Collaboration Collide
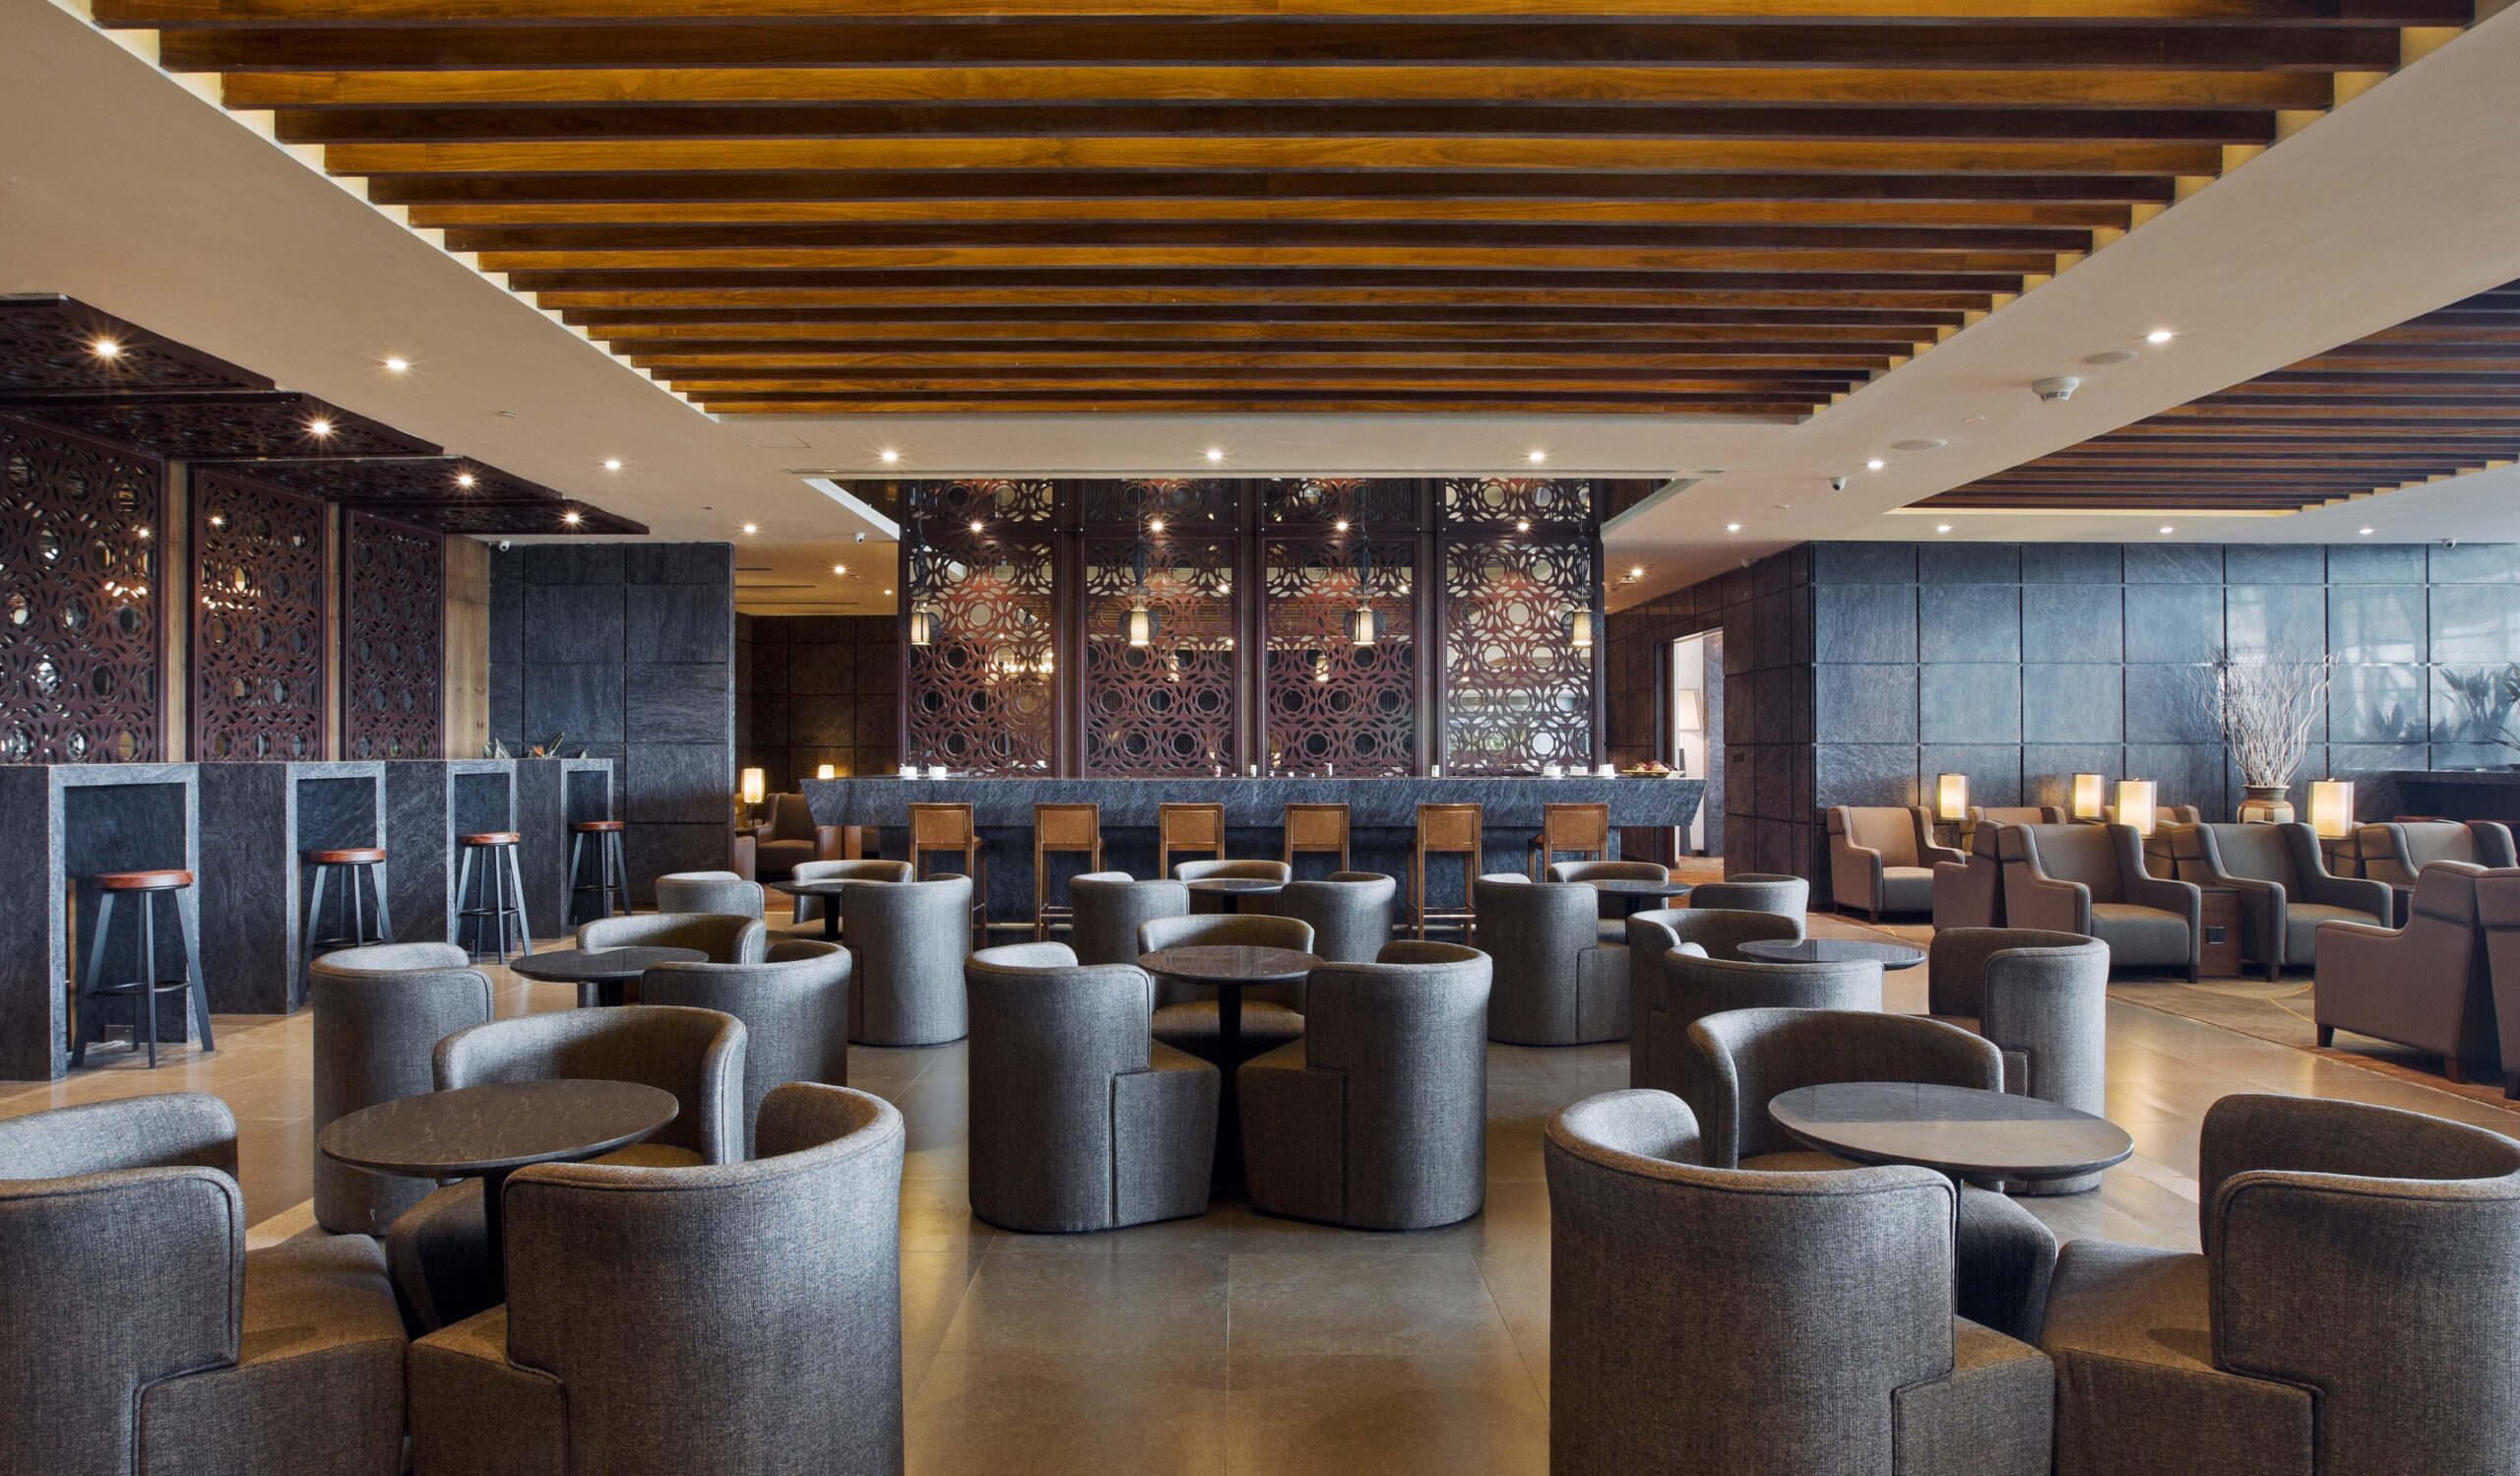
Some sectors carry constraints that an open, activity-based ideal has to bend around. On banking and financial services floors, for instance, certain teams handle confidential information and cannot simply float between open settings. Here the craft is in zoning giving the collaborative, client-facing and general functions the openness and choice they thrive on, while giving regulated or sensitive teams the enclosure, acoustic separation and access control they require. A floor can be both open and disciplined; it just has to be planned that way from the outset rather than patched afterwards.
Flexible-workspace and co-working operators sit at the opposite end of the spectrum. Their entire commercial model depends on a floor that can be re-carved as demand shifts: a private suite this quarter, a set of team rooms the next. We design those environments to be reconfigured almost continuously, with services and partitions planned for change rather than permanence. The lesson from that world is useful for everyone: the more a floor is built to adapt, the longer it stays aligned with how its teams work.
Alignment Is Not a One-Time Event
The way a company works keeps moving. Teams merge, new functions appear, a project doubles in size, a way of working that suits forty people starts to creak at a hundred. A floor that was perfectly aligned at handover slowly drifts out of step unless it was built with that drift in mind.
This is where a single, integrated delivery model genuinely helps. When the same partner has carried the design intent, engineered the services and executed the build, adapting the space later is a continuation of a conversation rather than a fresh archaeology project. The team already knows where the flexibility was designed in, which walls are structural to the plan and which are meant to move, and where the services have spare capacity.
The office that works is rarely the one that looks neatest on a plan. It is the one that quietly matches the way its people get things done and keeps matching it as that way changes. Plan from the work outward, and the layout earns its keep for years rather than months.
The Eleganz Perspective
Across 1,000+ projects and 40 million sqft of completed workplace fit-outs, one pattern holds consistently: the floors that perform best are the ones whose layout was derived from how the organisation actually works, not from a standard template or an org chart. We start every brief with the work before we start with the drawing.
Founded in 1988, Eleganz Interiors has spent 38 years building a design-and-build practice now spanning more than 1,000 completed projects and over 40 million sqft delivered across India and Singapore. We work from seven offices Mumbai, Bengaluru, Hyderabad, Chennai, Delhi NCR, Pune and Singapore and as a founding member of the Indian Green Building Council (IGBC), sustainability is delivered as standard, not as an add-on.
Ready to Design Your Next Workplace?
Want a workplace layout designed around how your teams actually work? Eleganz delivers activity-based and neighbourhood-led fit-outs from brief to handover across GCCs, corporate HQs, BFSI floors and beyond.