
From Factory Floor to Corporate HQ: Designing Modern Manufacturing Offices in India
The Design Disconnect in India’s Manufacturing Sector
India’s manufacturing sector is undergoing structural transformation. Make in India, Production Linked Incentive schemes across twelve key sectors, and global supply-chain diversification are collectively driving investment in Indian manufacturing capacity at a scale not seen in a generation. The visible end of this expansion is the new factory line. The less-visible but equally consequential end is the corporate headquarters that sits beside it — and which, in many groups, is a generation behind the production floor in design, ergonomics, and audit-readiness.
Yet a persistent and costly design disconnect exists in many Indian manufacturing organisations. Production facilities are upgraded regularly, with investment in automation, precision engineering, and quality management systems that meet or exceed international standards. The corporate headquarters and administrative offices that sit adjacent to or above these facilities, however, frequently remain in a state that was last considered adequate in the early 2000s.
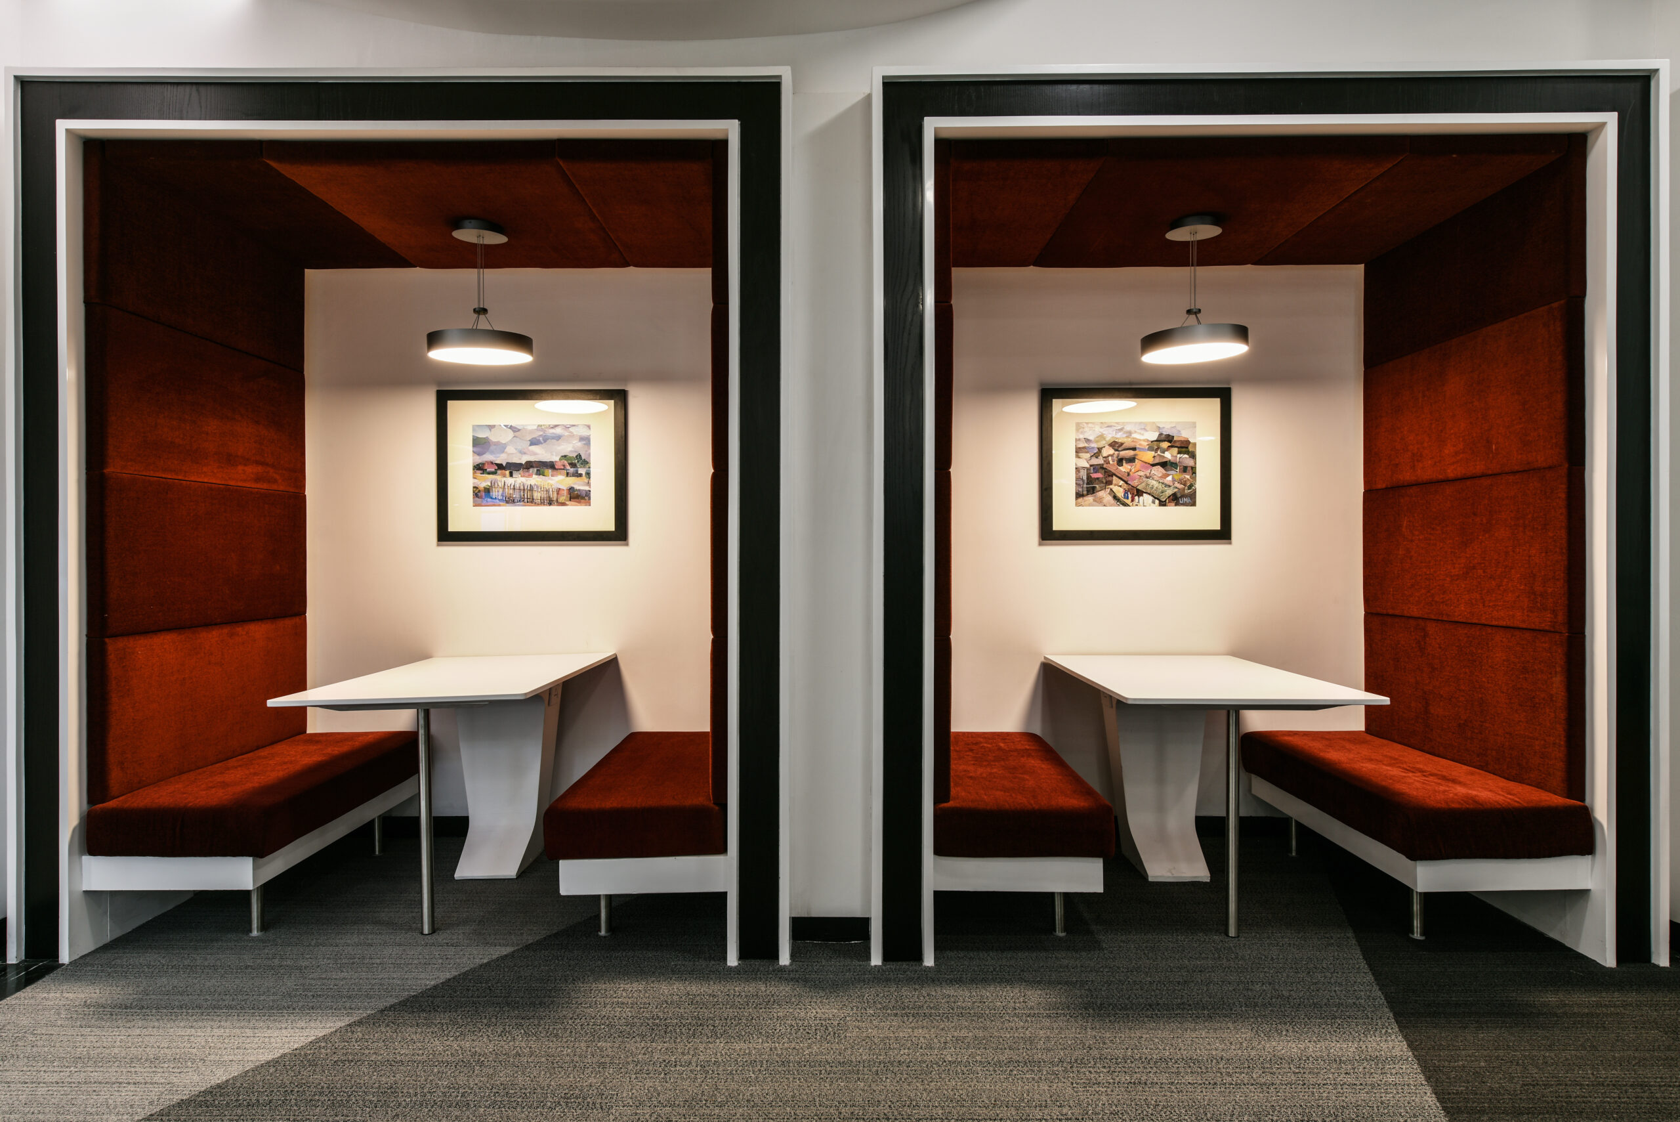
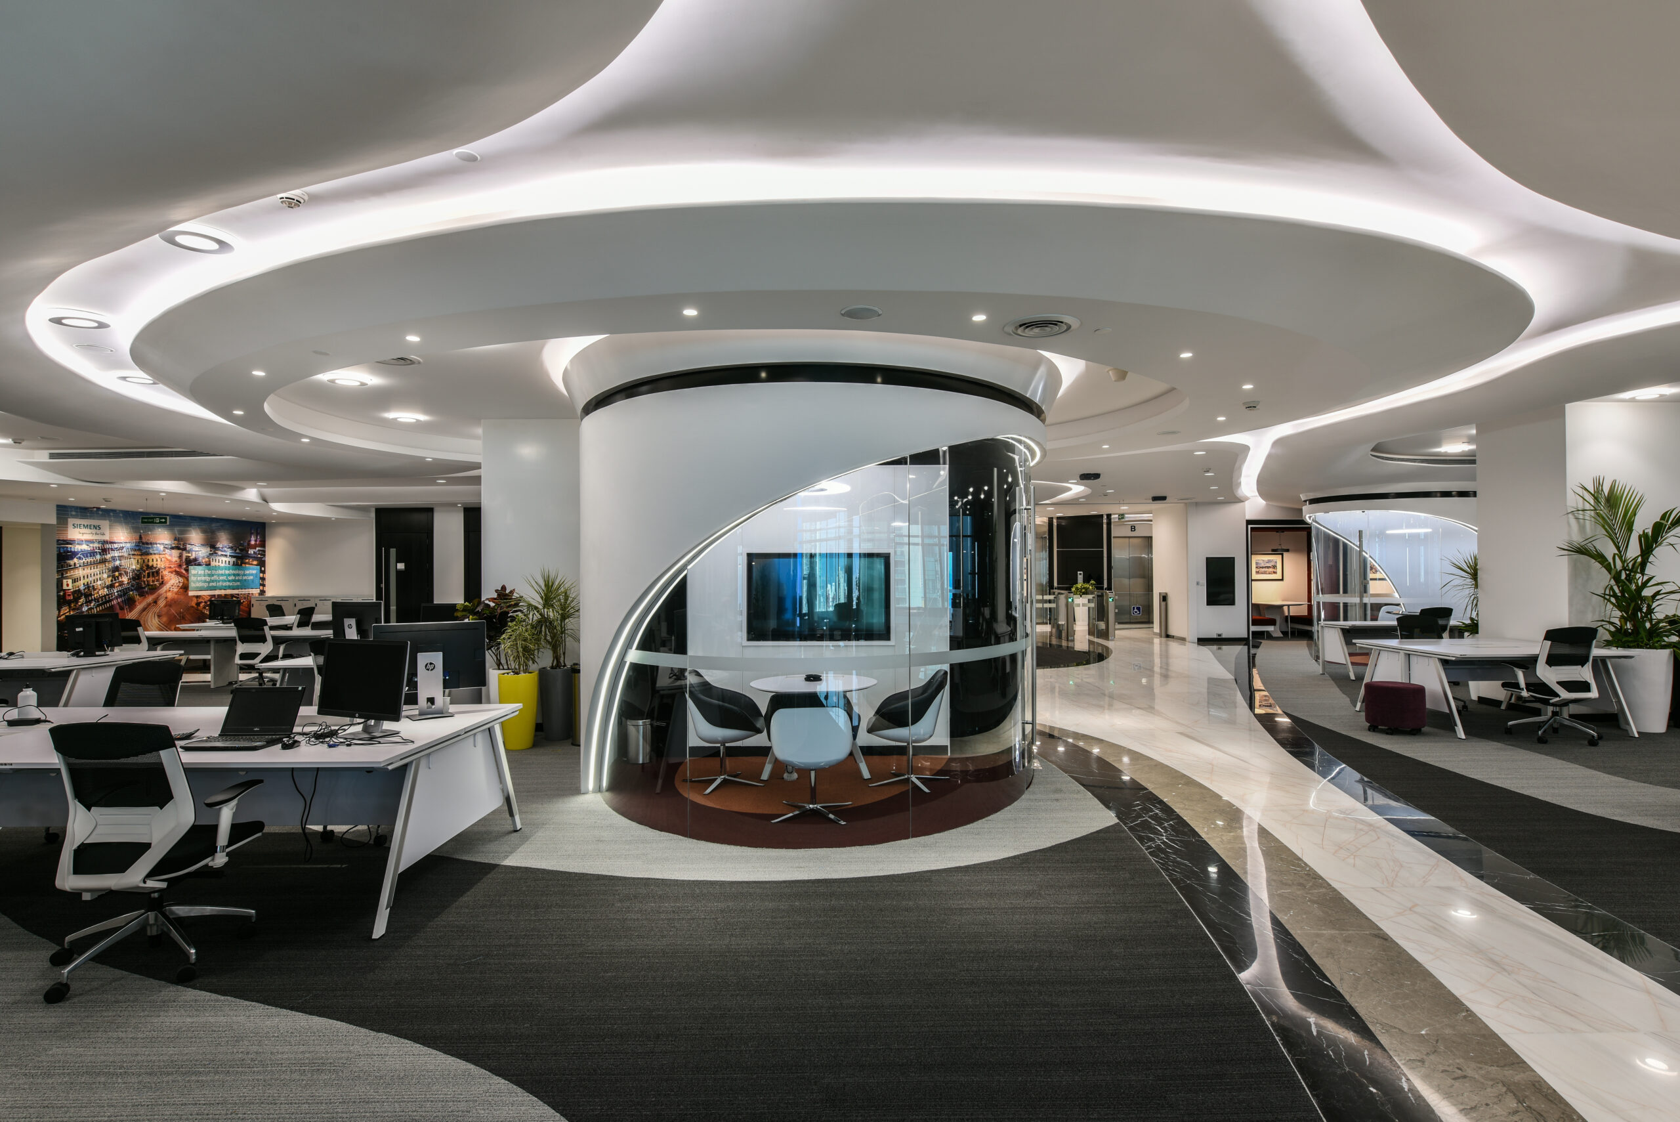
This disconnect has consequences that are measurable and significant. Engineering and technical talent recruited from tier-one institutions regularly compare their prospective employers’ office environments against those of IT and consulting firms competing for the same graduates. When the comparison is unfavourable, it influences hiring decisions. International clients and OEM partners who conduct supplier audits assess the corporate office as part of their evaluation of the organisation’s overall standards. And the employees who manage production, quality, R&D, and business development from these facilities experience a daily environmental message about how much the organisation values their work.
Indicative fit-out cost benchmarks for India-2026 manufacturing HQs: Cat B corporate floor with industrial-aesthetic specification
₹2,800–4,200 per sqft; visitor experience centre with VEC AV stack
₹4,500–7,000 per sqft; production-adjacent acoustic separation adds
₹400–800 per sqft over baseline.
What Modern Manufacturing HQ Design Must Address
1. Production-Office Visual Integration
One of the most powerful design moves available in a manufacturing HQ is the deliberate visual connection between the production facility and the corporate office. Double-glazed acoustic glass walls or windows that allow the corporate floor to look onto a curated view of the production environment — or vice versa — create a physical reminder of the organisation’s core purpose that no leadership communication can replicate.
Digital dashboards in reception and common areas displaying live production metrics, quality data, and operational KPIs extend this integration into the informational realm. For visiting clients and prospective partners, this transparency communicates confidence. For employees, it reinforces the significance of their individual contribution to the larger operational picture.
2. R&D Lab-to-Office Transition Zones
Organisations with in-house R&D and product development functions require thoughtful design at the interface between laboratory and office environments. Transition zones — including locker provision for protective equipment, wash stations, decompression spaces, and material staging areas — mediate between the controlled environment of the lab and the collaborative environment of the office.
These transitions, when well-designed, facilitate the spontaneous knowledge exchange between R&D teams and business functions that drives genuine innovation. When poorly designed or absent, they create friction that discourages the cross-functional movement that organisations invest in open-plan offices to enable.
3. Industrial Aesthetic with Durability
Manufacturing HQ interiors need not imitate the aesthetics of technology campuses to be modern and effective. An industrial design language — polished concrete floors, exposed structural elements with quality finishing, metal and timber combinations that reference manufacturing precision — is both authentic to the sector and highly functional. Materials chosen for this environment must withstand the heavier footfall, higher humidity exposure, and more frequent surface cleaning that proximity to a production environment demands.
Specification decisions that prioritise durability alongside aesthetics — sealed concrete over vinyl flooring, powder-coated steel over standard aluminium for partition frames, solid surface over laminate for reception counters — produce environments that maintain their design intent over the life of the lease.

4. Acoustic Separation from Production Environments
The acoustic challenges of a manufacturing HQ are among the most demanding in commercial interior design. Office spaces adjacent to production lines, assembly areas, or testing facilities face continuous and unpredictable sound transmission that standard office acoustic treatment is not designed to address.
Effective acoustic separation in manufacturing HQ settings requires a combination of structural decoupling, high-STC partition systems, acoustic underlays beneath raised access floors, and airlock vestibule designs at entry points from production areas. These provisions must be engineered at the structural design stage; they cannot be effectively retrofitted.
5. Visitor and Client Experience Centres
For manufacturing companies where client relationships are driven by technical specification, quality assurance, and supply chain confidence, the visitor experience centre is a strategic asset. A well-designed VEC incorporates physical product displays and samples, interactive screens showing production capabilities and quality metrics, a formal presentation theatre for client briefings, and a hospitality zone that communicates the organisation’s standards.
These facilities serve a dual function: they are sales and relationship management tools for existing clients, and they are powerful conversion assets for new prospects navigating supplier qualification processes.
₹2,800–4,200 / sqft Indicative Cat B fit-out range for industrial-aesthetic corporate HQ floors in India 2026
+₹400–800 / sqft Acoustic-separation premium when corporate floor sits adjacent to production / assembly / testing area (high-STC partitions, structural decoupling, airlock vestibules)
The Eleganz Perspective on Manufacturing HQ Design
Eleganz Interiors has delivered fit-outs for manufacturing and industrial corporate headquarters across India, with particular depth in briefs that require integration of production adjacency, R&D transition design, and corporate-grade client facilities under a single design-and-build contract — a brief structure that fragmented consultant-and-contractor delivery typically struggles with.
Our understanding of the material and structural requirements of manufacturing environments — combined with 38 years of pure design-and-build experience, 1,000+ completed projects, and over 40 million sqft delivered — positions us to address the full complexity of manufacturing HQ design briefs. We deliver across our seven offices: Mumbai, Bengaluru, Hyderabad, Chennai, Delhi NCR, Pune, and Singapore — with project-management teams experienced in multi-site, multi-state group mandates including coordinated phased roll-outs across 4–8 plants.
The manufacturing company that closes the design gap between its production facility and its corporate office closes a talent gap, a client confidence gap, and a cultural alignment gap simultaneously.