PROJECT INFORMATION
PROJECT NAME: IPG Media Brands
TYPE: GC
CITY: Pune
SQ FT: 61,200
YEAR: 2024-2025
Share:

Client Overview

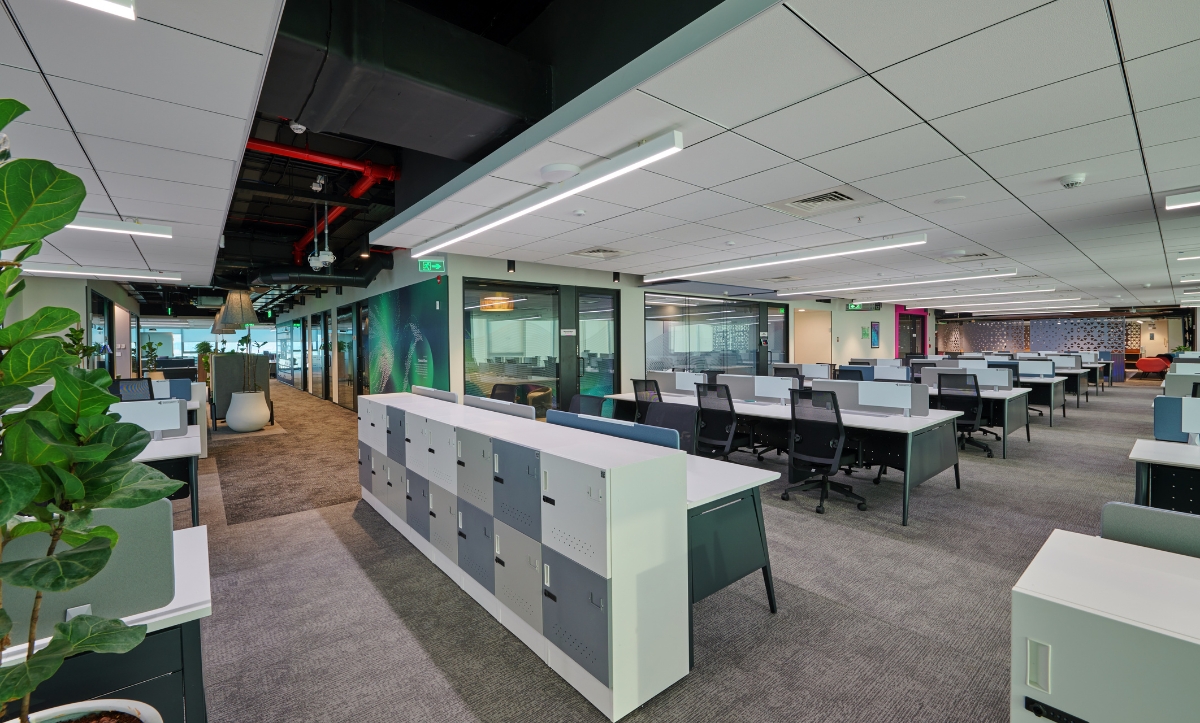
IPG Media Brands is a global media and marketing solutions network known for delivering innovative and dynamic workplace environments that reflect its creative culture. The project involved transforming a blank office space in Pune into a fully functional and inspiring workplace aligned with the client’s operational requirements and brand identity. The objective was to create a high-quality, future-ready workspace that supported collaboration, creativity, and employee engagement while maintaining global workplace standards.

Problem Statement

The project required delivery within a defined timeline, necessitating efficient planning and synchronized execution across multiple workstreams. With several consultants, vendors, and contractors involved, maintaining alignment with the design intent and ensuring seamless coordination was essential. The site required structured material management and workflow planning to ensure efficient utilization of space and uninterrupted progress. Additionally, the project involved integration of specialized design elements, acoustic solutions, and branded features that required precision and careful coordination to achieve the intended visual and functional outcomes.

Design Approach

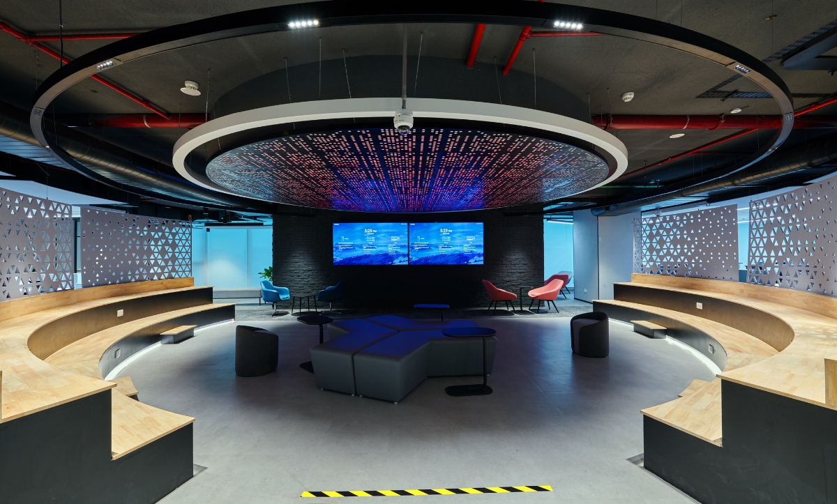
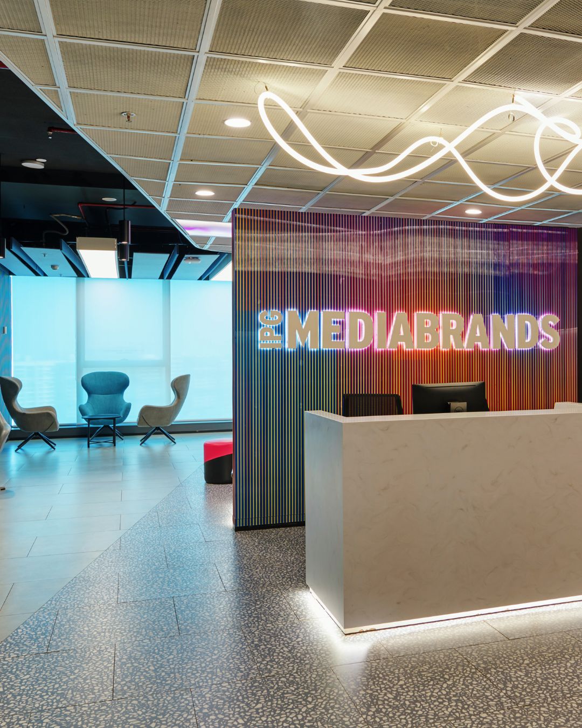
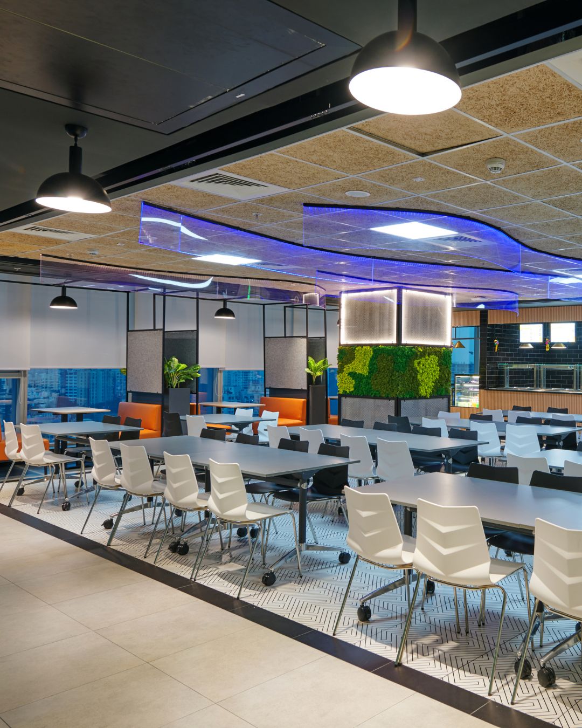
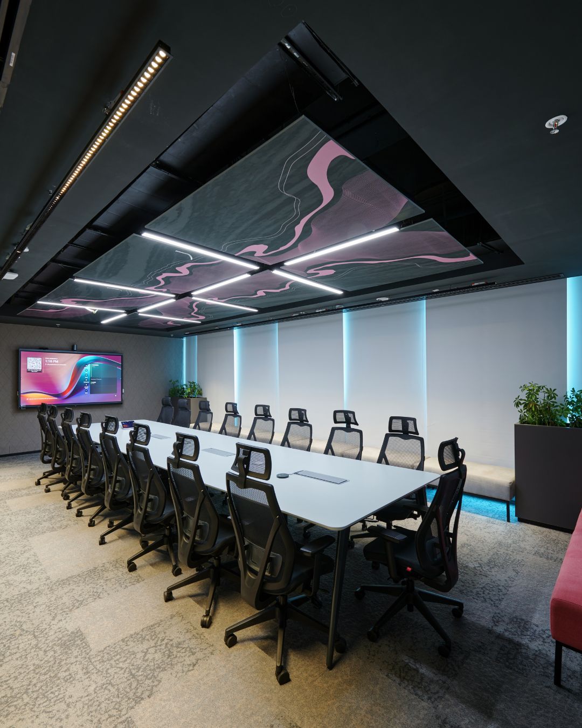
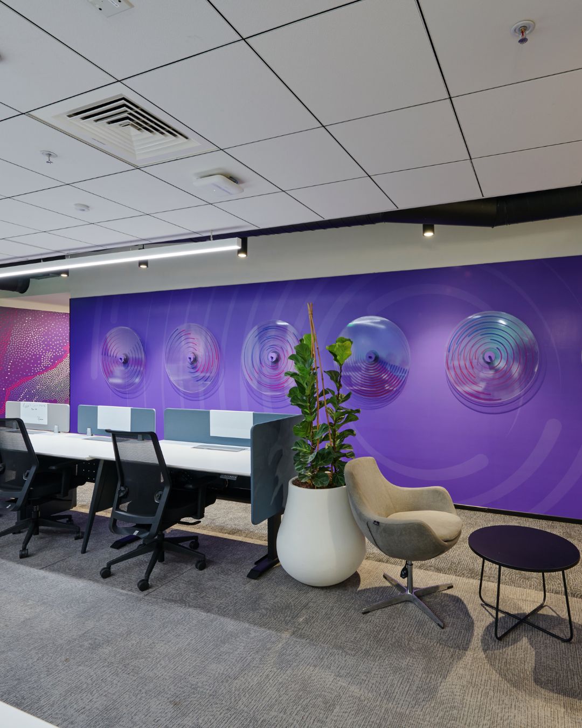
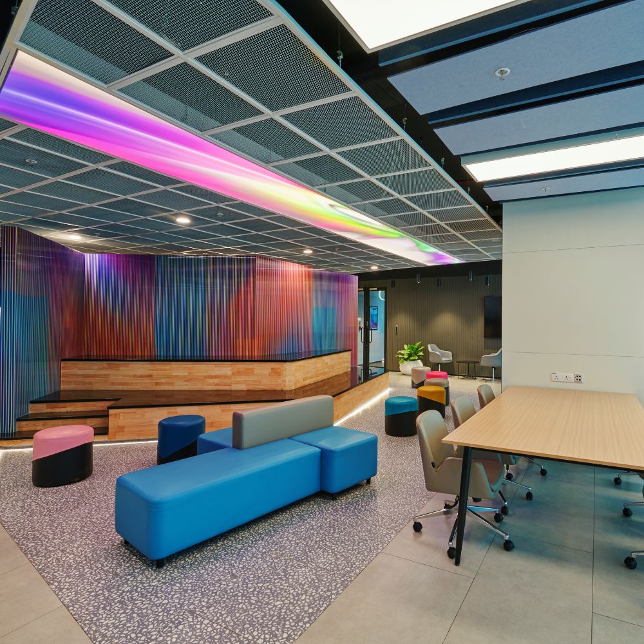
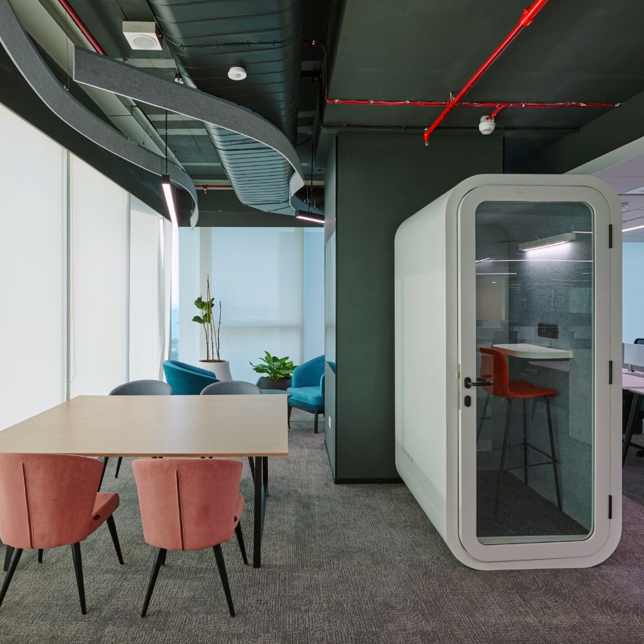
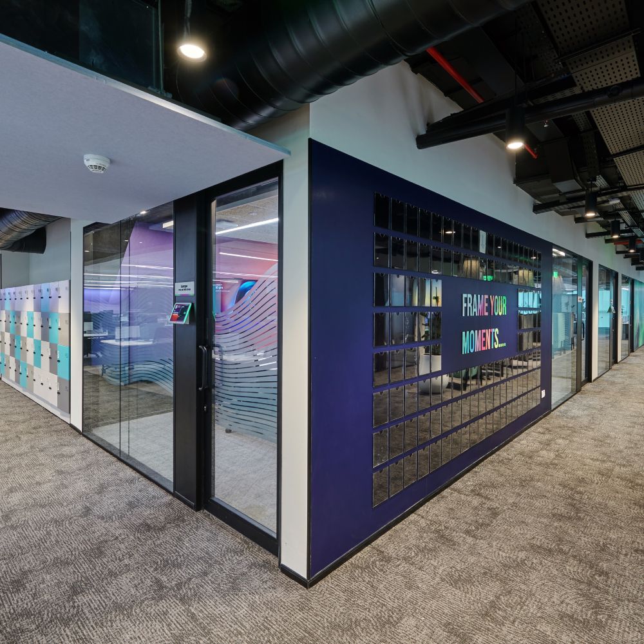
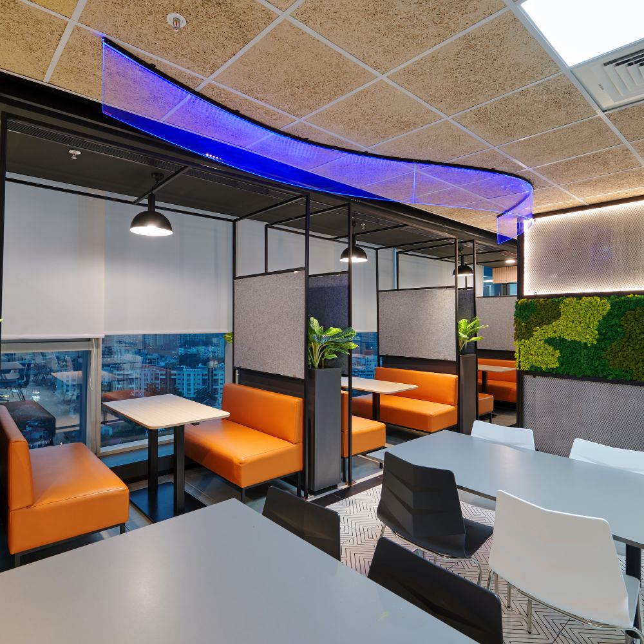
The design approach focused on creating a vibrant, engaging, and flexible workplace environment that reflected the client’s creative identity. The reception area featured a fluted acrylic logo wall enhanced with integrated lighting, creating a strong visual impact and reinforcing brand presence. Interactive walls were incorporated to encourage engagement and collaboration. A flexible townhall space was developed with dynamic, multi-tone lighting to support a variety of team interactions and events. The boardroom was designed with an automated sliding-folding glass partition, allowing seamless adaptability between open and private configurations. The cafeteria incorporated customized printed acoustic wall treatments to enhance both aesthetics and acoustic performance, while creative lighting installations added energy and visual interest throughout the workspace.

Execution

The project was executed through structured planning, parallel workflows, and coordinated execution across civil, MEP, and interior works. Detailed shop drawings, mockups, and material approvals ensured precision and alignment with the design vision. Prefabrication and planned material deliveries enabled efficient installation and minimized disruption during execution. Continuous coordination with stakeholders ensured smooth implementation of specialized design features and finishes. The project was successfully delivered within the planned timeline, achieving high standards of quality and craftsmanship. The completed workspace reflected the client’s vision and operational needs, resulting in a modern, functional, and visually distinctive environment that aligned with their global brand identity.

Photo Gallery

Ready to start your project? Connect with Eleganz seamlessly.

Contact Info
UP

Amazon

Lorem Ipsum is simply dummy text of the printing and typesetting industry. Lorem Ipsum has been the industry's standard dummy text ever since the 1500s, when an unknown printer took a galley of type and scrambled it to make a type specimen book. It has survived not only five centuries

Amazon

Lorem Ipsum is simply dummy text of the printing and typesetting industry. Lorem Ipsum has been the industry's standard dummy text ever since the 1500s, when an unknown printer took a galley of type and scrambled it to make a type specimen book. It has survived not only five centuries