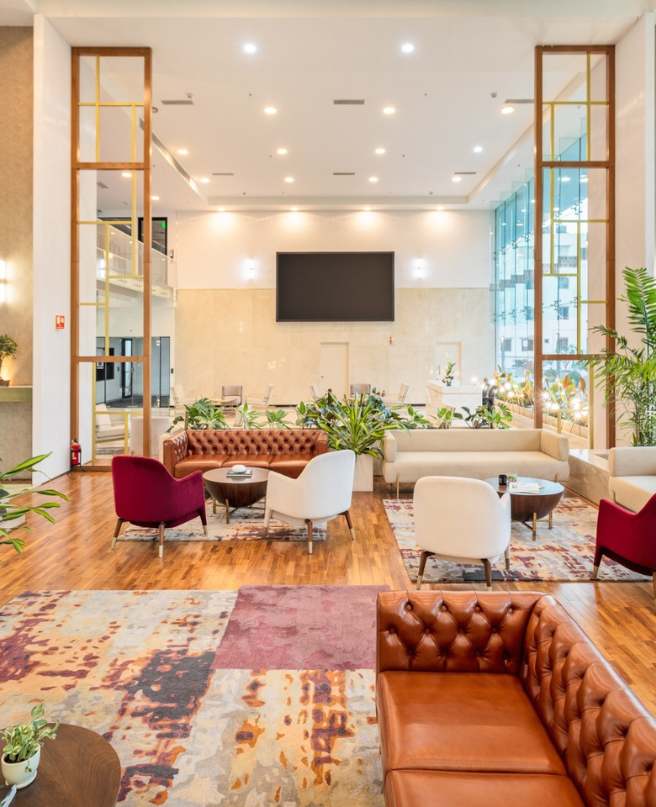
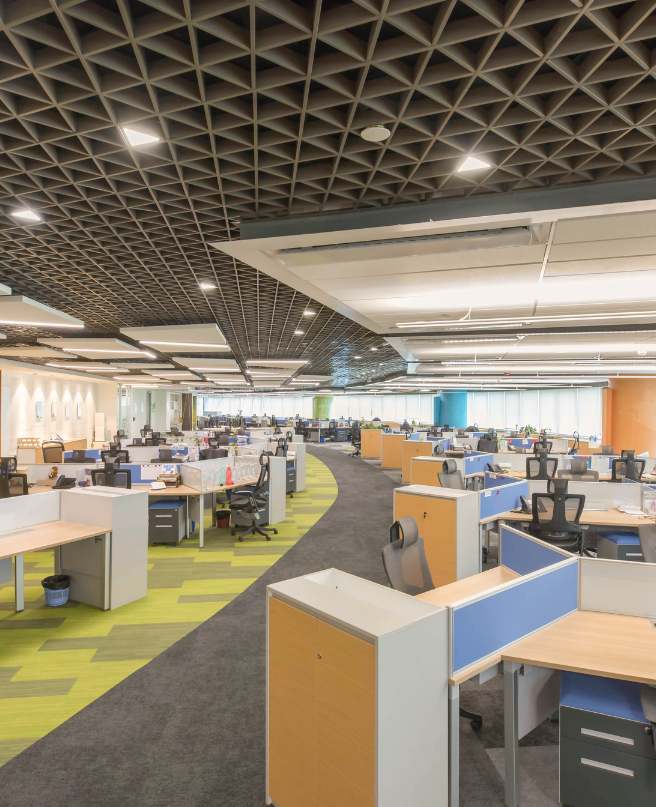
TIAA is a service and innovation hub for a US-based financial services organization, supporting global operations through advanced workplace environments and collaborative infrastructure. This project involved the refurbishment of their office located in Tower 4, World Trade Center, Kharadi, Pune. The scope included General Contracting refurbishment works across four floors, covering approximately 50,000 square feet. The project focused on upgrading and enhancing the existing workspace while maintaining alignment with the client’s operational and design standards.
The project involved refurbishing more than 50 meeting rooms, multiple ODCs, and several collaboration areas within a highly active office environment. Execution needed to be carefully planned to align with the client’s office working hours, ensuring minimal disruption to ongoing operations. The project was structured with a targeted timeline for phased completion, requiring efficient sequencing of activities, precise milestone tracking, and coordinated execution across multiple zones. With multiple stakeholders involved, including vendors and project management teams, consistent coordination and structured communication were essential to ensure timely progress and adherence to quality standards.

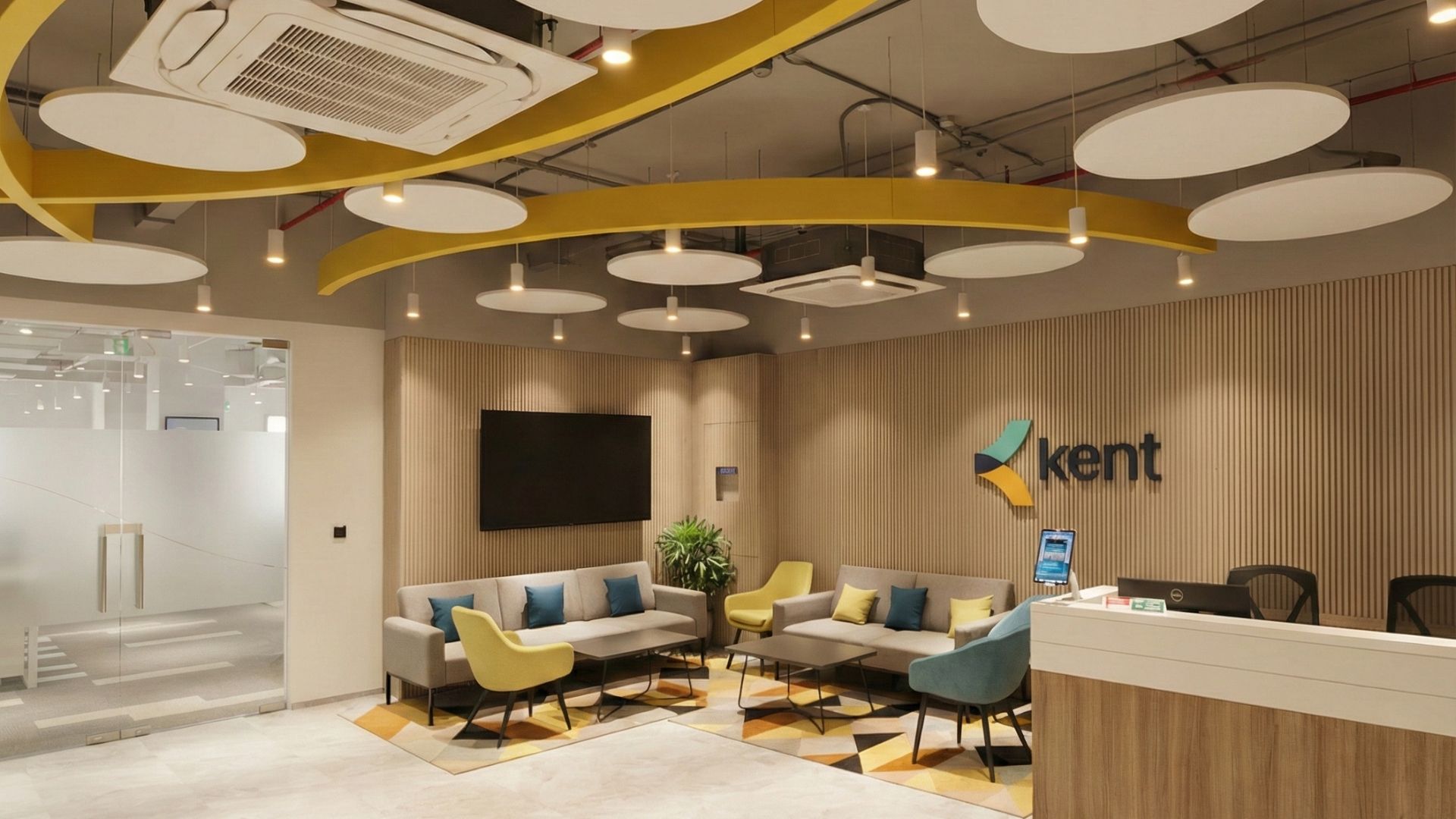
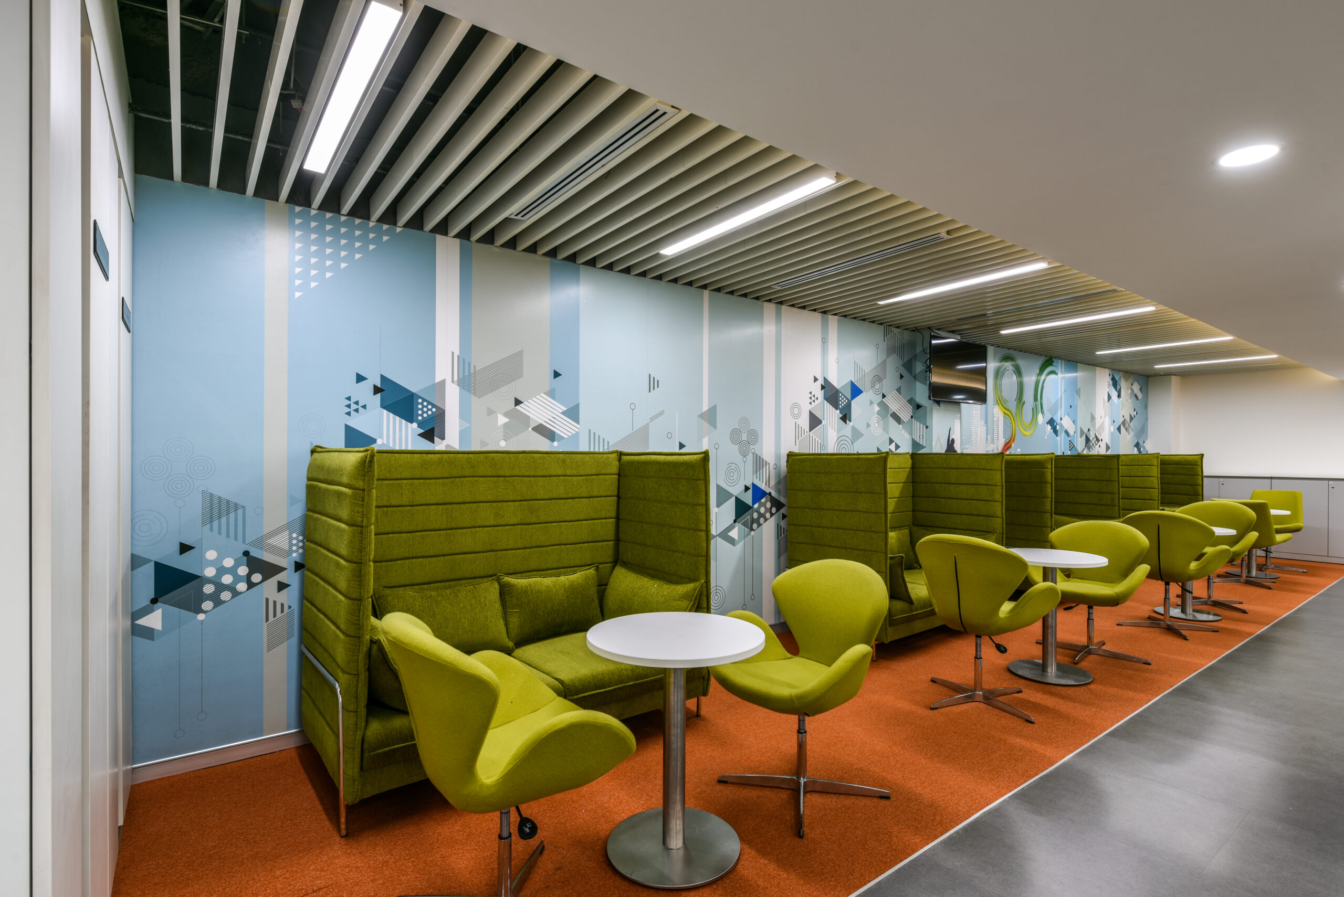
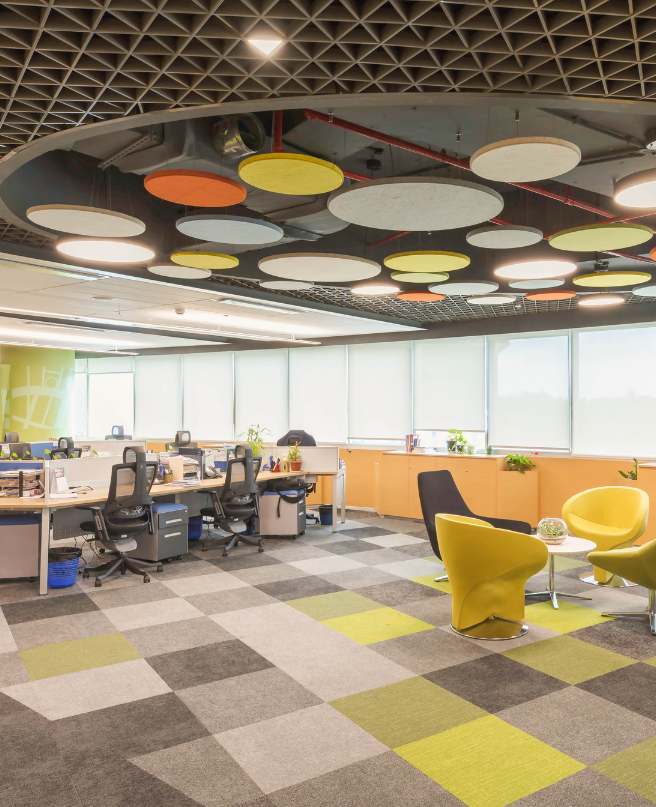
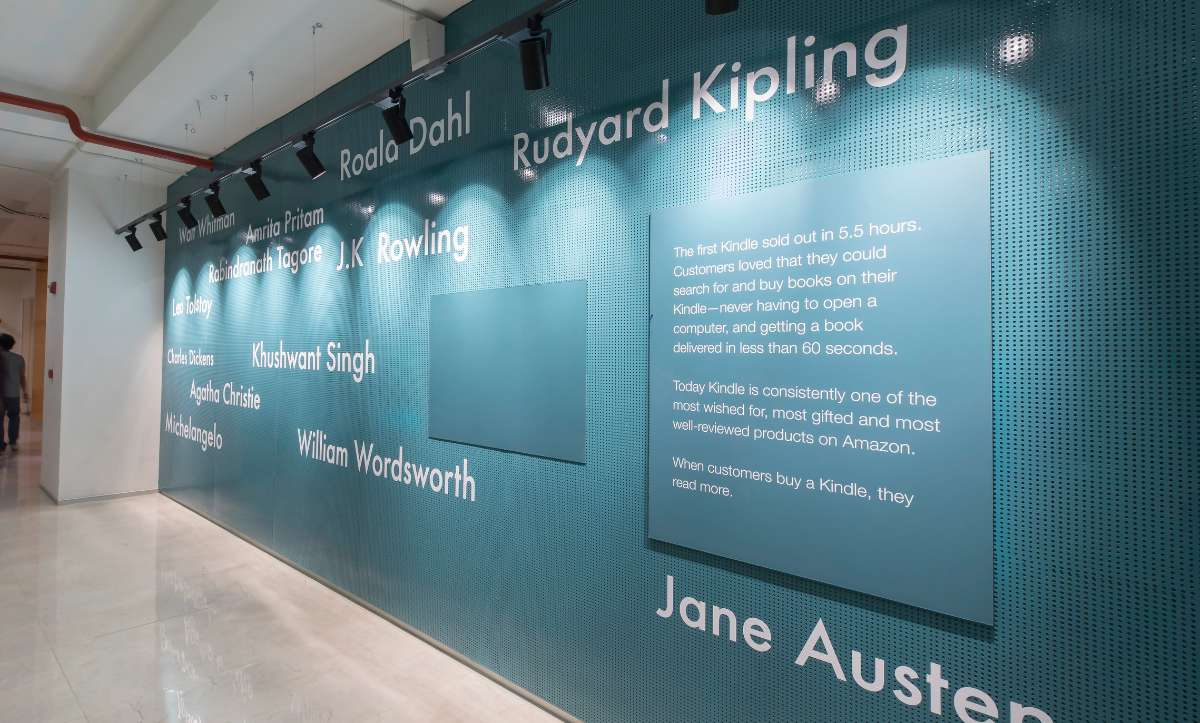
The refurbishment was designed to enhance functionality, collaboration, and acoustic performance while reinforcing the client’s brand identity. Custom-designed collaboration areas were created, combining open seating with acoustically optimized privacy pods to support both teamwork and focused discussions. Meeting rooms were upgraded with acoustic paneling to improve sound quality and user comfort. Feature walls and branded design elements were incorporated throughout the workspace to reflect the client’s organizational identity and values. Execution planning included phased workflows, temporary partitions, and controlled sequencing to ensure efficient implementation while maintaining operational continuity.
The project was executed through a structured, phase-wise approach that enabled parallel workflows across different areas while maintaining alignment with operational requirements. Detailed execution plans were prepared and reviewed regularly to ensure adherence to project milestones and timelines. Prefabrication and coordinated material planning helped streamline on-site activities and improve overall efficiency. Continuous coordination between site teams, vendors, and consultants ensured smooth progress and consistent quality across all areas. The project was successfully completed within the agreed timeline, delivering a workspace that aligned with the client’s functional needs and design vision. The final outcome reflected precision in execution, enhanced workplace functionality, and strong alignment with the client’s expectations, further strengthening the professional relationship.
Lorem Ipsum is simply dummy text of the printing and typesetting industry. Lorem Ipsum has been the industry's standard dummy text ever since the 1500s, when an unknown printer took a galley of type and scrambled it to make a type specimen book. It has survived not only five centuries