PROJECT INFORMATION
PROJECT NAME: AB InBev
TYPE: GC
CITY: Bengaluru
SQ FT: 2,00,000
YEAR: 2019-2020
Share:

Client Overview

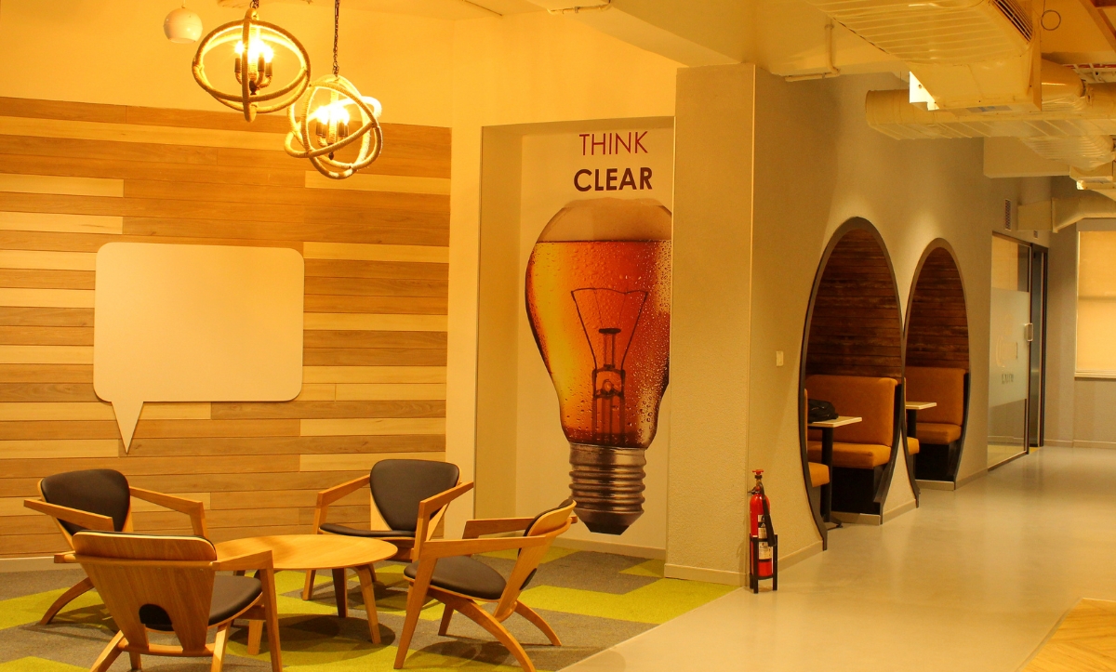
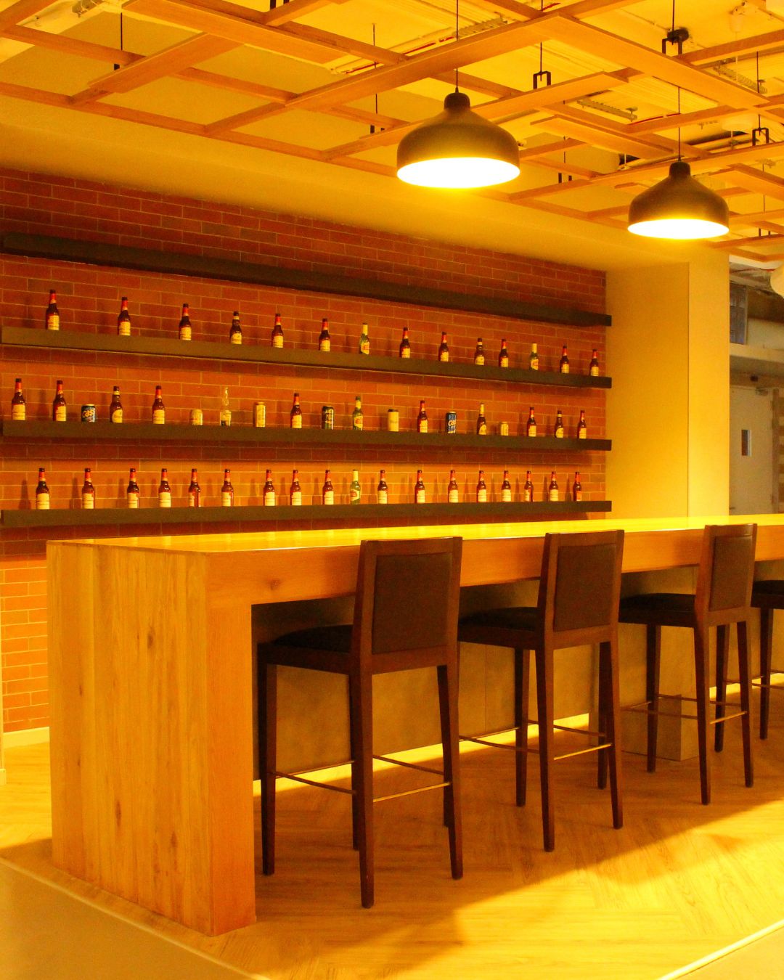
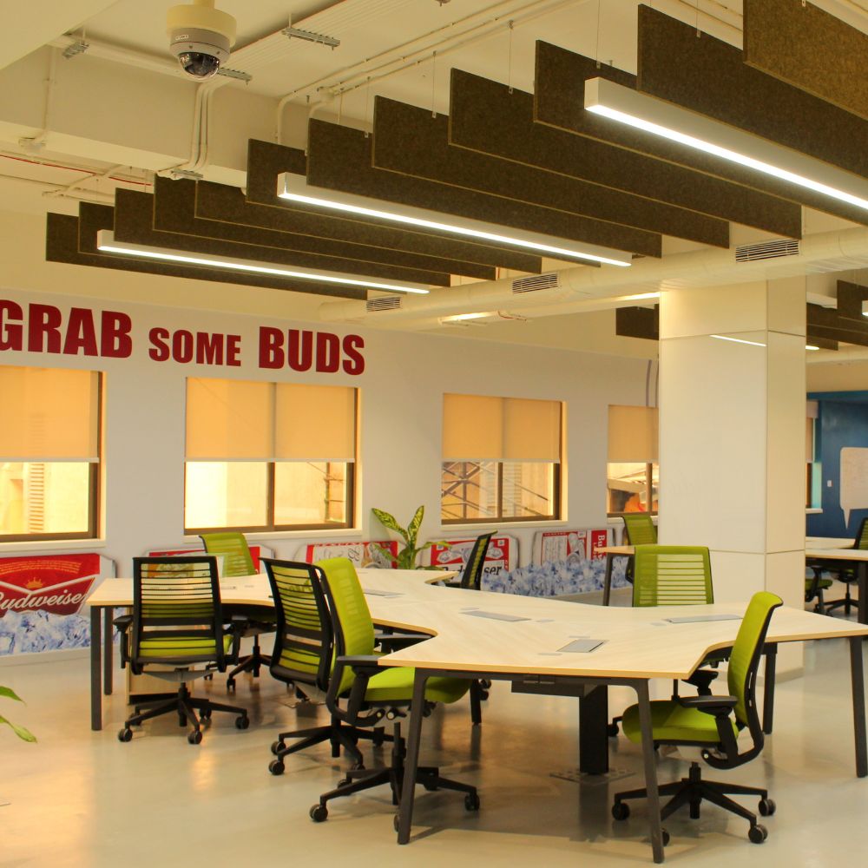
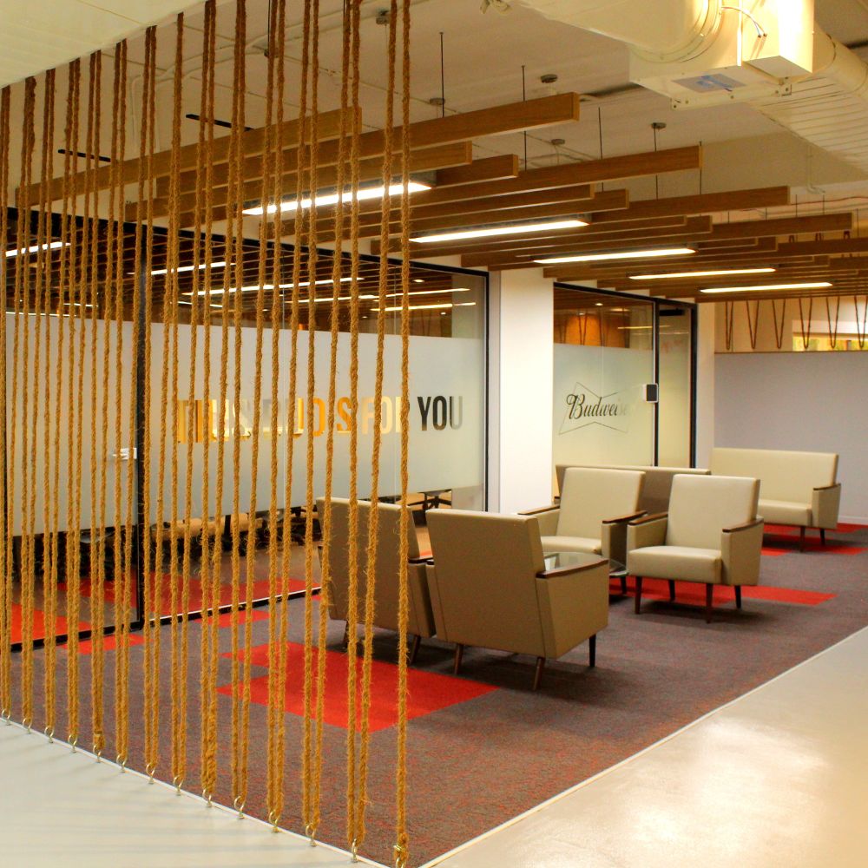
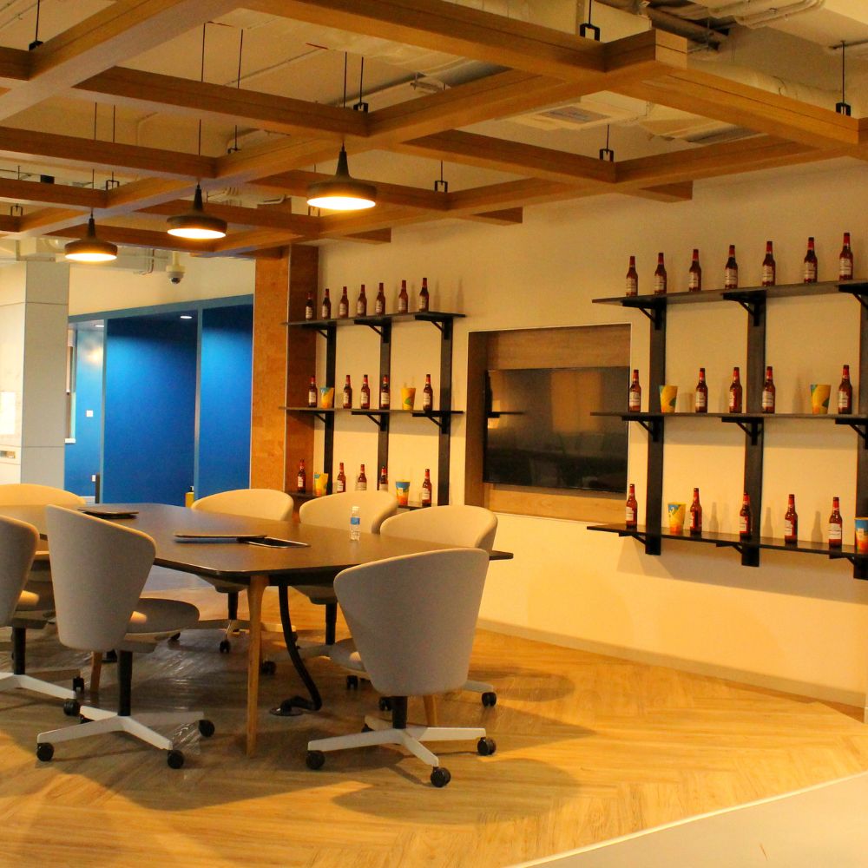
AB InBev is one of the world’s leading beverage companies, known for its strong global presence and dynamic brand identity. This project involved the Civil and Interior build-out of their office in Bengaluru, with the objective of creating a modern workplace environment that reflected the company’s vibrant culture and operational excellence. The scope focused on developing a functional, collaborative, and visually engaging workspace aligned with AB InBev’s global brand standards and workplace philosophy.

Problem Statement

The project required precise execution in accordance with the final design intent provided by the client, ensuring alignment with their global workplace standards and brand identity. The timeline required efficient planning, structured execution, and close coordination across all stakeholders to ensure smooth progress. The project also involved integration of specialized finishes, collaborative areas, and brand-driven design elements, requiring careful sequencing and attention to detail to ensure seamless implementation within the planned schedule.

Design Approach

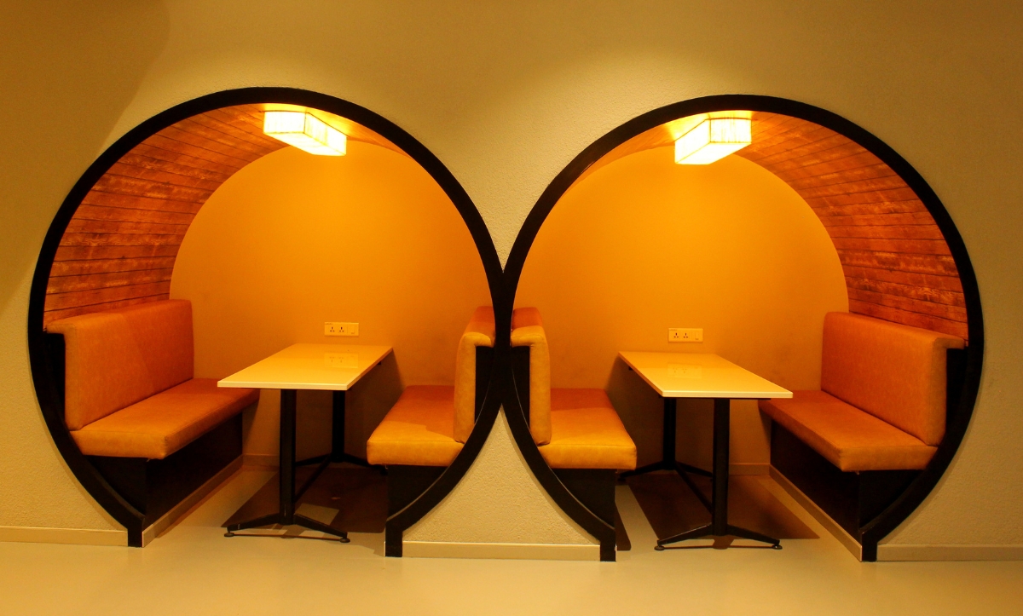
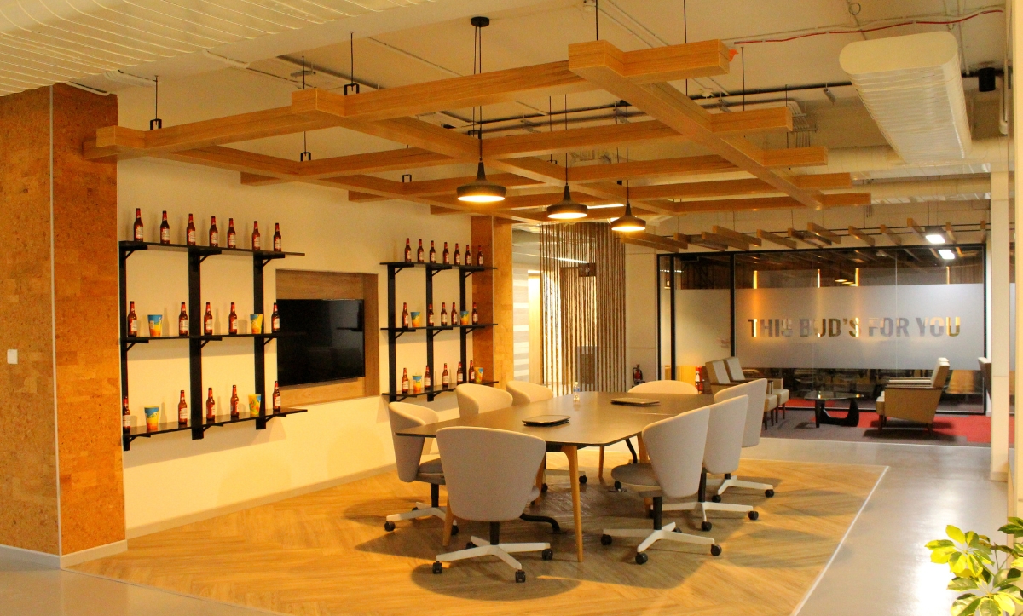
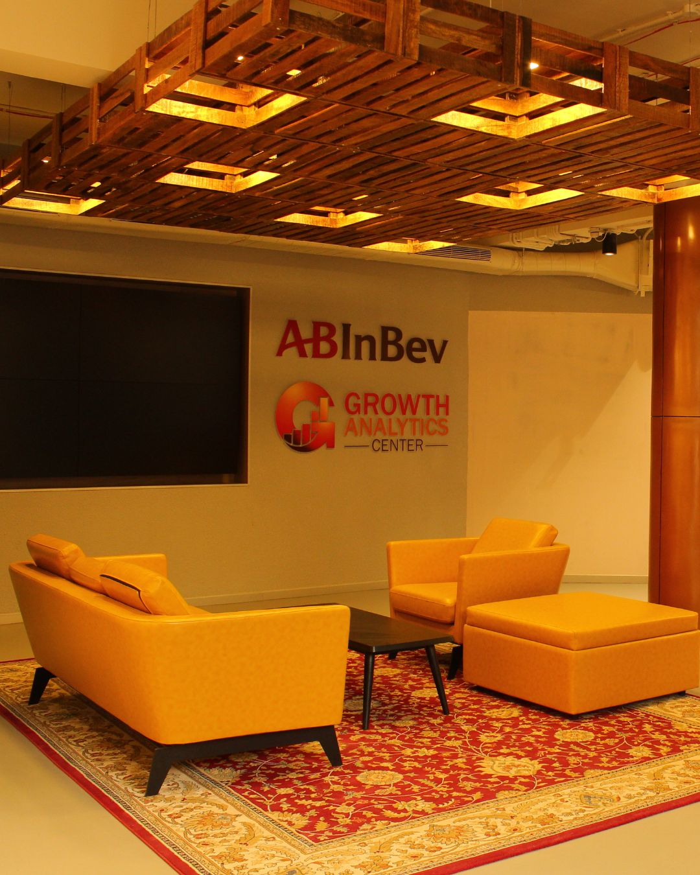
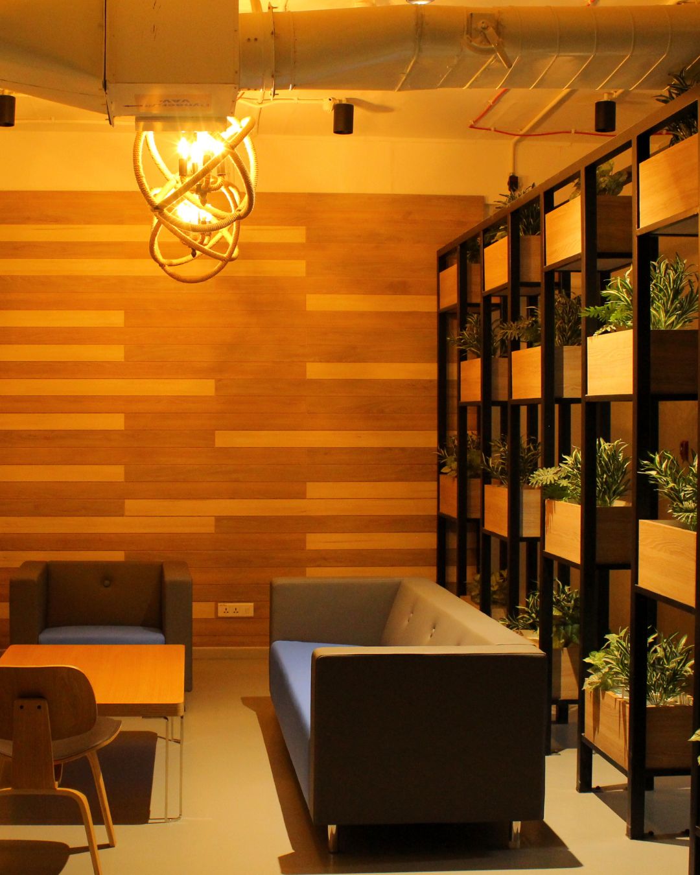
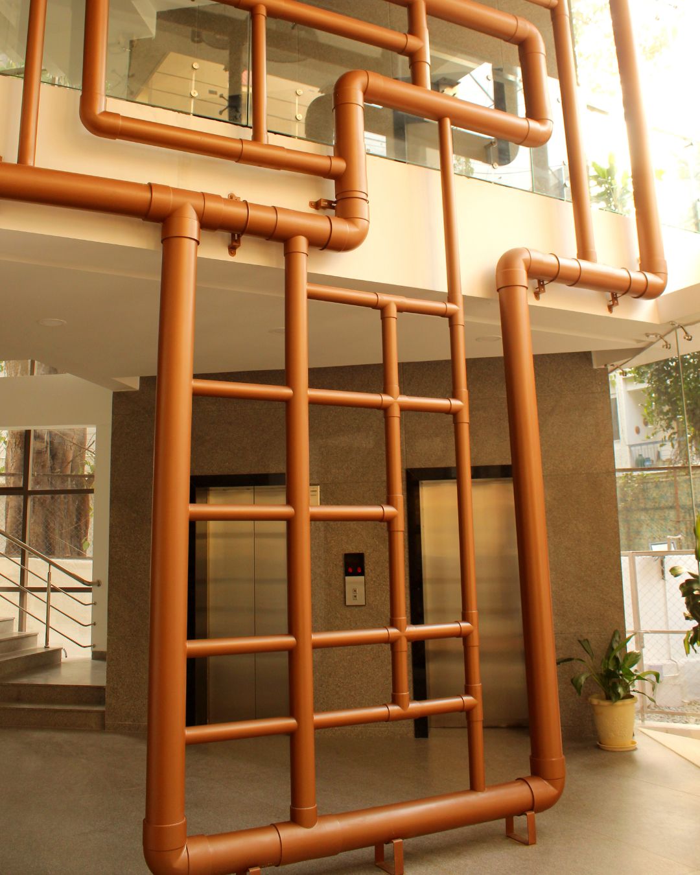
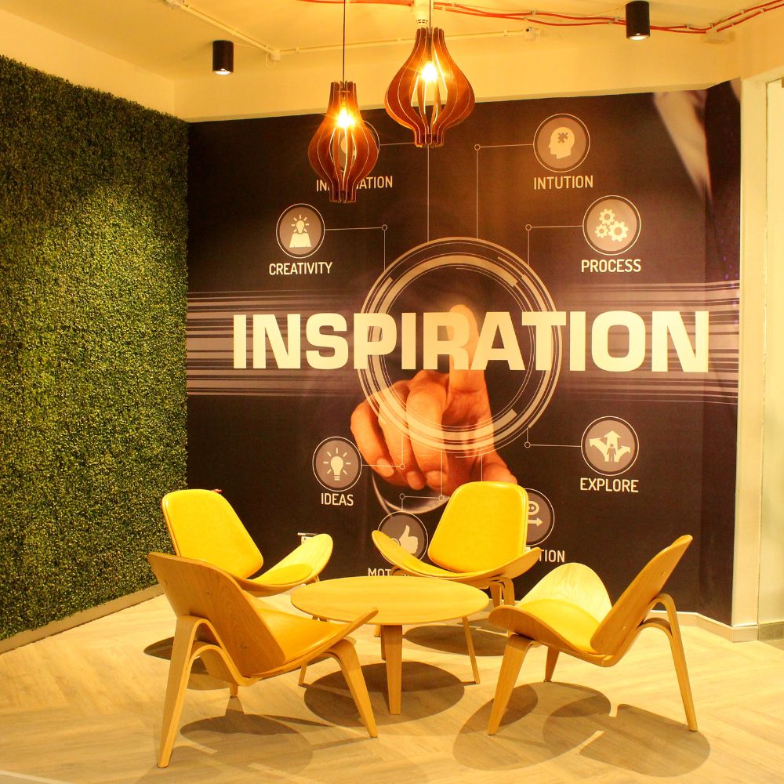
The design approach emphasized creating a vibrant and engaging workplace that balanced functionality with strong brand expression. The entrance area was developed to create a professional and impactful first impression, while collaborative zones were thoughtfully integrated to support interaction and teamwork. High-quality interior finishes and carefully planned layouts enhanced both aesthetics and usability. The workspace incorporated brand-aligned design elements, integrated meeting and discussion areas, and a cohesive material palette to create an environment that reflected AB InBev’s dynamic identity and workplace culture.

Execution

The project was executed through structured planning, coordinated material management, and efficient workflow sequencing to ensure alignment with design intent and timeline requirements. Close coordination between teams enabled smooth integration of architectural and functional elements across the workspace. Continuous monitoring and technical coordination ensured consistency in quality and execution. The project was successfully delivered within the planned timeline, achieving the intended design vision and functional objectives. The completed workspace reflected high standards of craftsmanship, strong brand alignment, and a modern workplace environment, reinforcing the client’s confidence and satisfaction with the overall execution.

Photo Gallery

Ready to start your project? Connect with Eleganz seamlessly.

Contact Info
UP

Amazon

Lorem Ipsum is simply dummy text of the printing and typesetting industry. Lorem Ipsum has been the industry's standard dummy text ever since the 1500s, when an unknown printer took a galley of type and scrambled it to make a type specimen book. It has survived not only five centuries

Amazon

Lorem Ipsum is simply dummy text of the printing and typesetting industry. Lorem Ipsum has been the industry's standard dummy text ever since the 1500s, when an unknown printer took a galley of type and scrambled it to make a type specimen book. It has survived not only five centuries