Client Overview
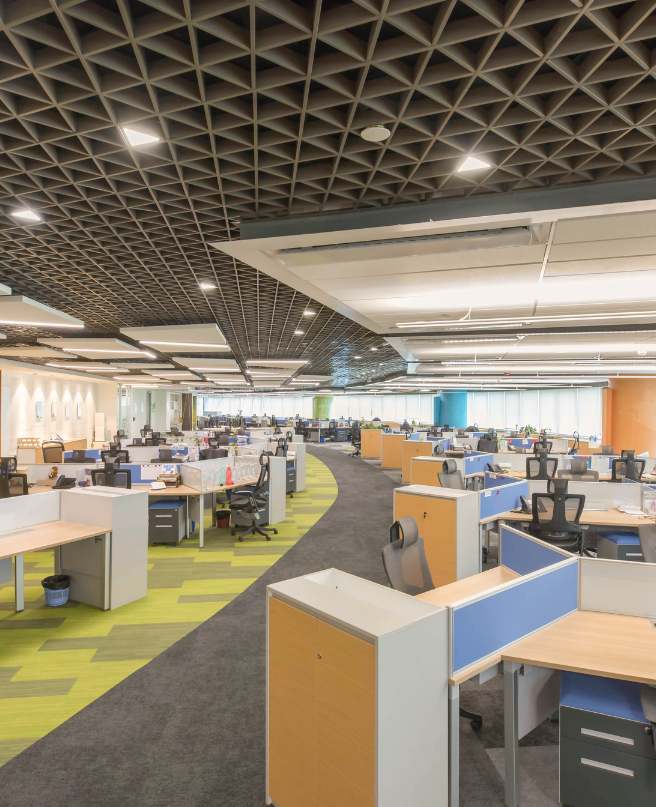
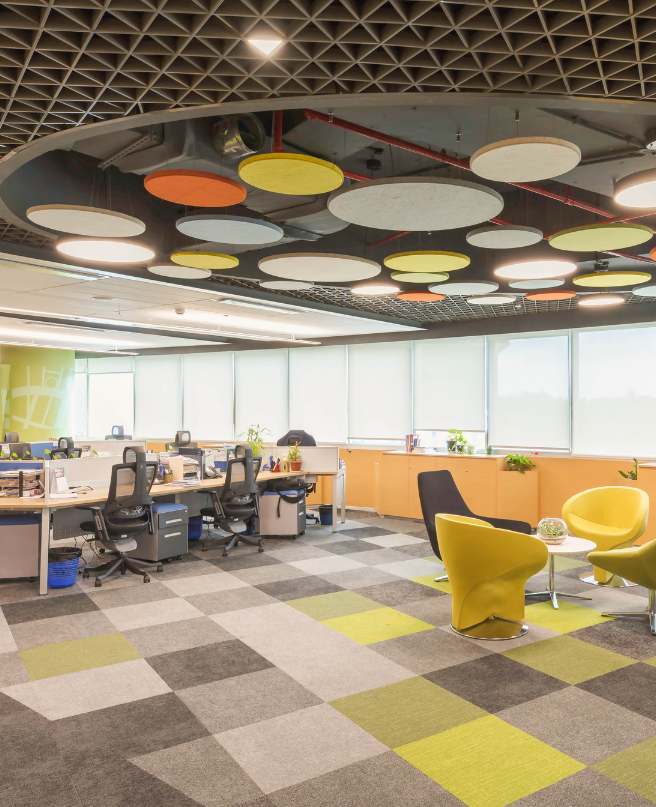
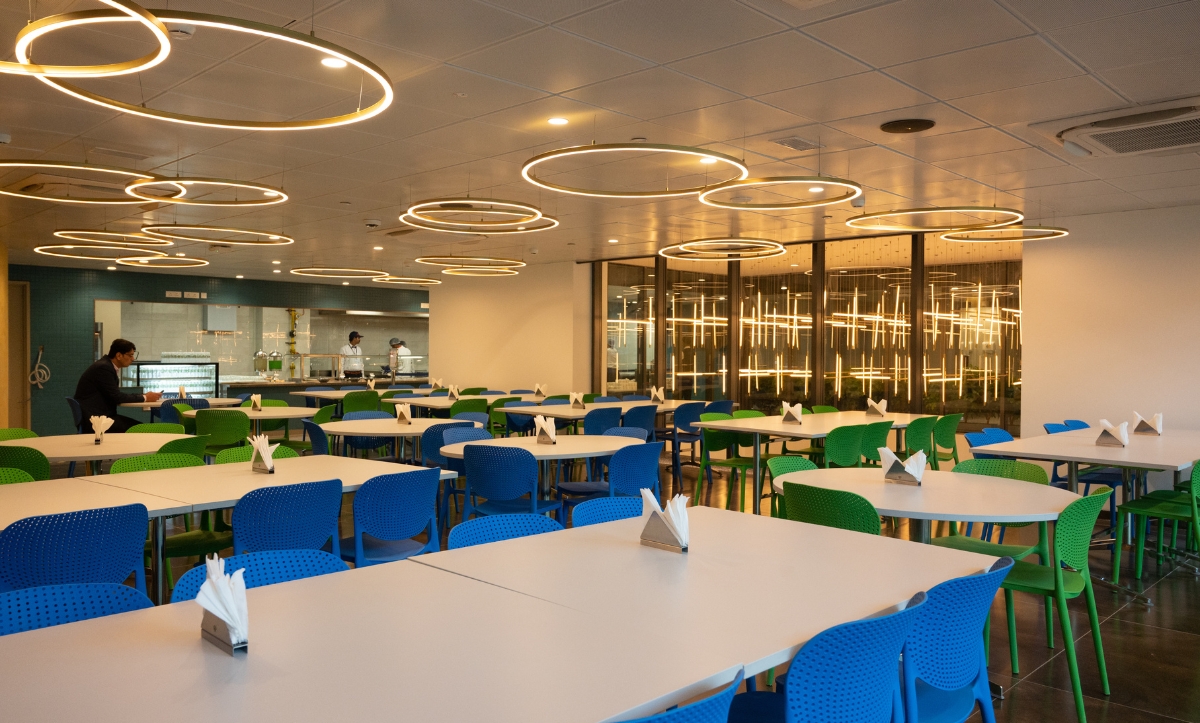
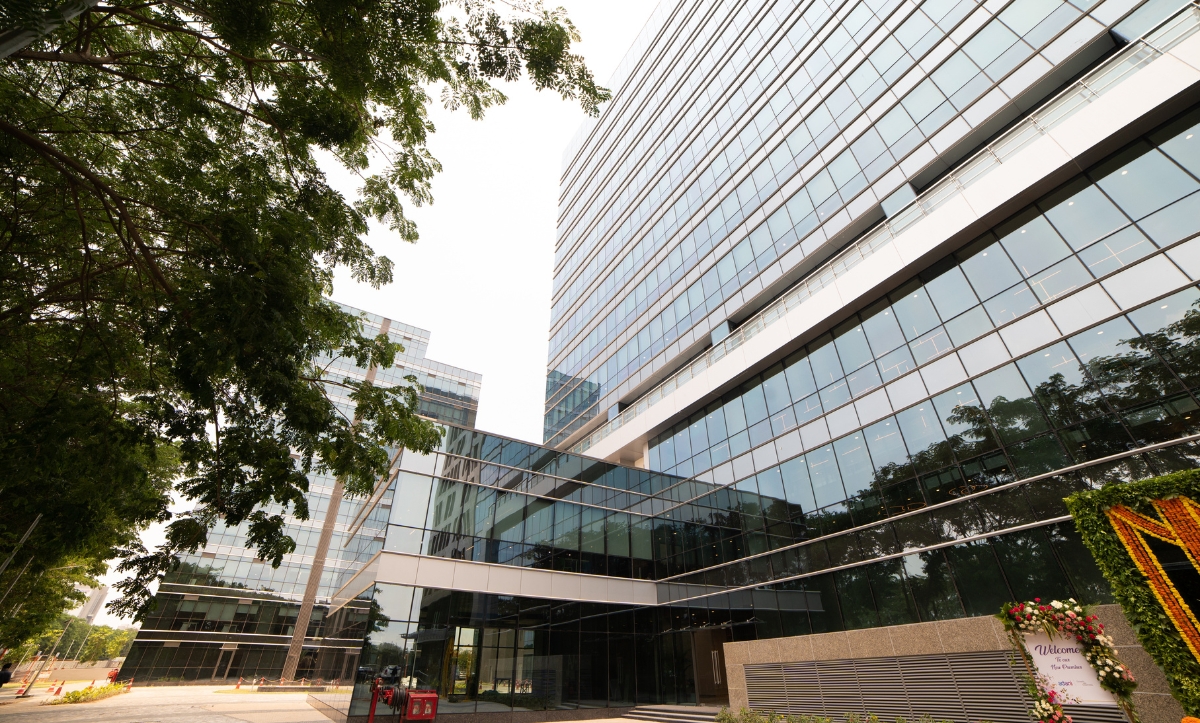
Adani Energy Solutions Ltd, headquartered in Ahmedabad, Gujarat, is India’s largest private energy company with operations across 16 states. The project involved the interior fit-out of their new corporate office building located in Shantigram, Ahmedabad. The scope included General Contracting works across Basement, Ground, and 12 upper floors, totaling approximately 1.6 lakh square feet. The project encompassed comprehensive interior execution, including civil finishes, modular furniture, carpeting, and premium architectural finishes, aligned with the client’s corporate workplace standards and design vision.
Problem Statement
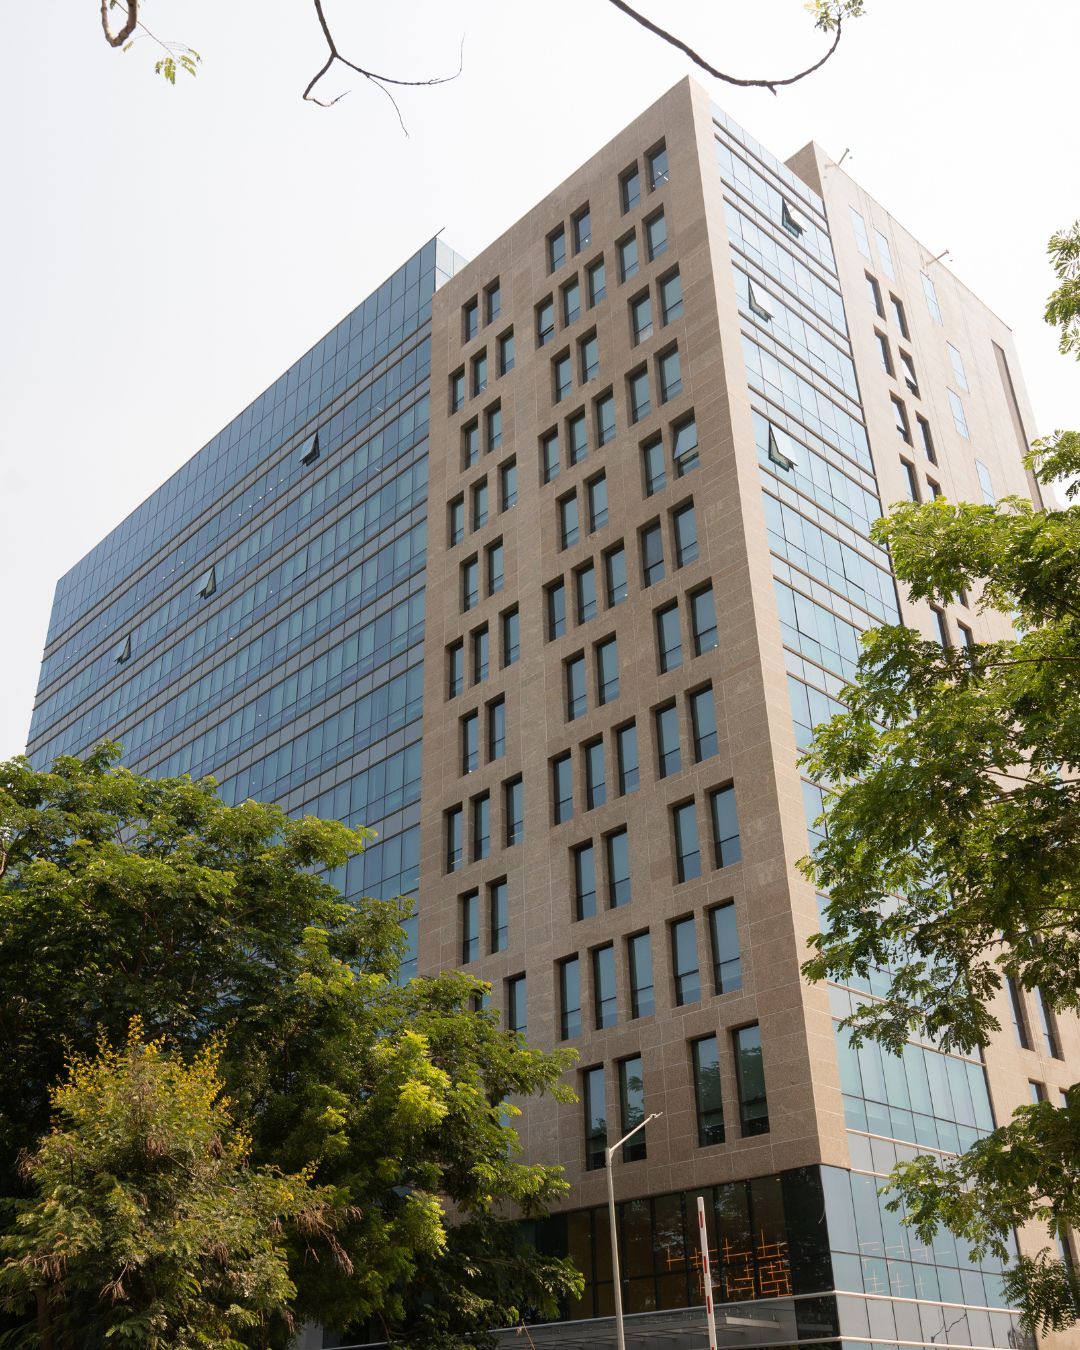
The project was planned with a defined timeline and a requirement for coordinated handover of all floors. While the building structure was complete, the external facade was in its final stages, requiring careful planning to align interior execution with overall construction progress. The project also required timely material finalization, early procurement of key elements, and parallel execution across multiple floors. Additionally, specific areas such as hub rooms needed to be completed in advance to support the installation and integration of critical IT infrastructure. The client’s established corporate standards and detailing benchmarks guided the execution process, requiring precise alignment with their design and quality expectations.
Design Approach
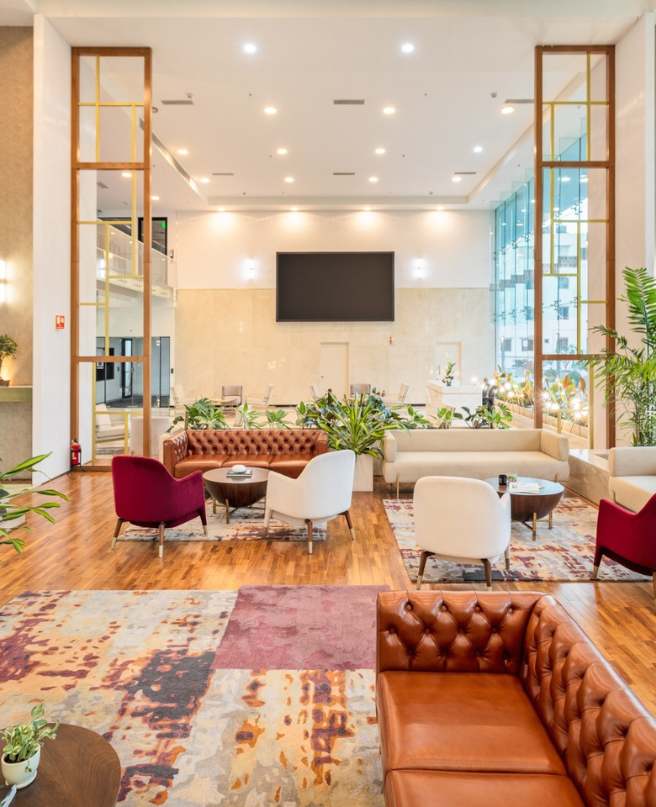
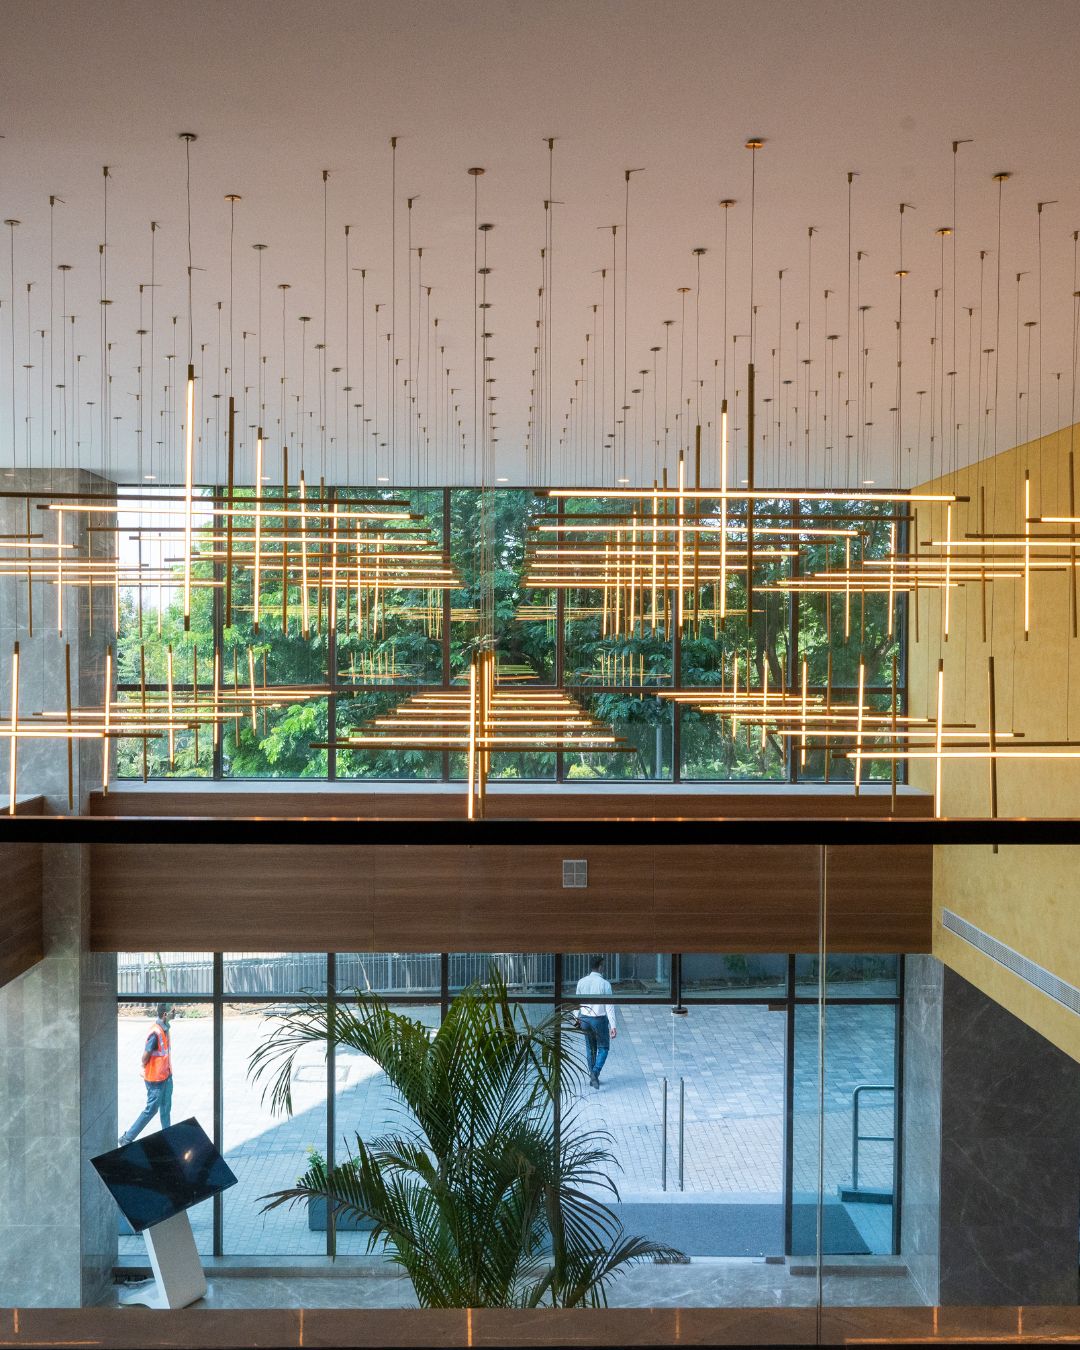
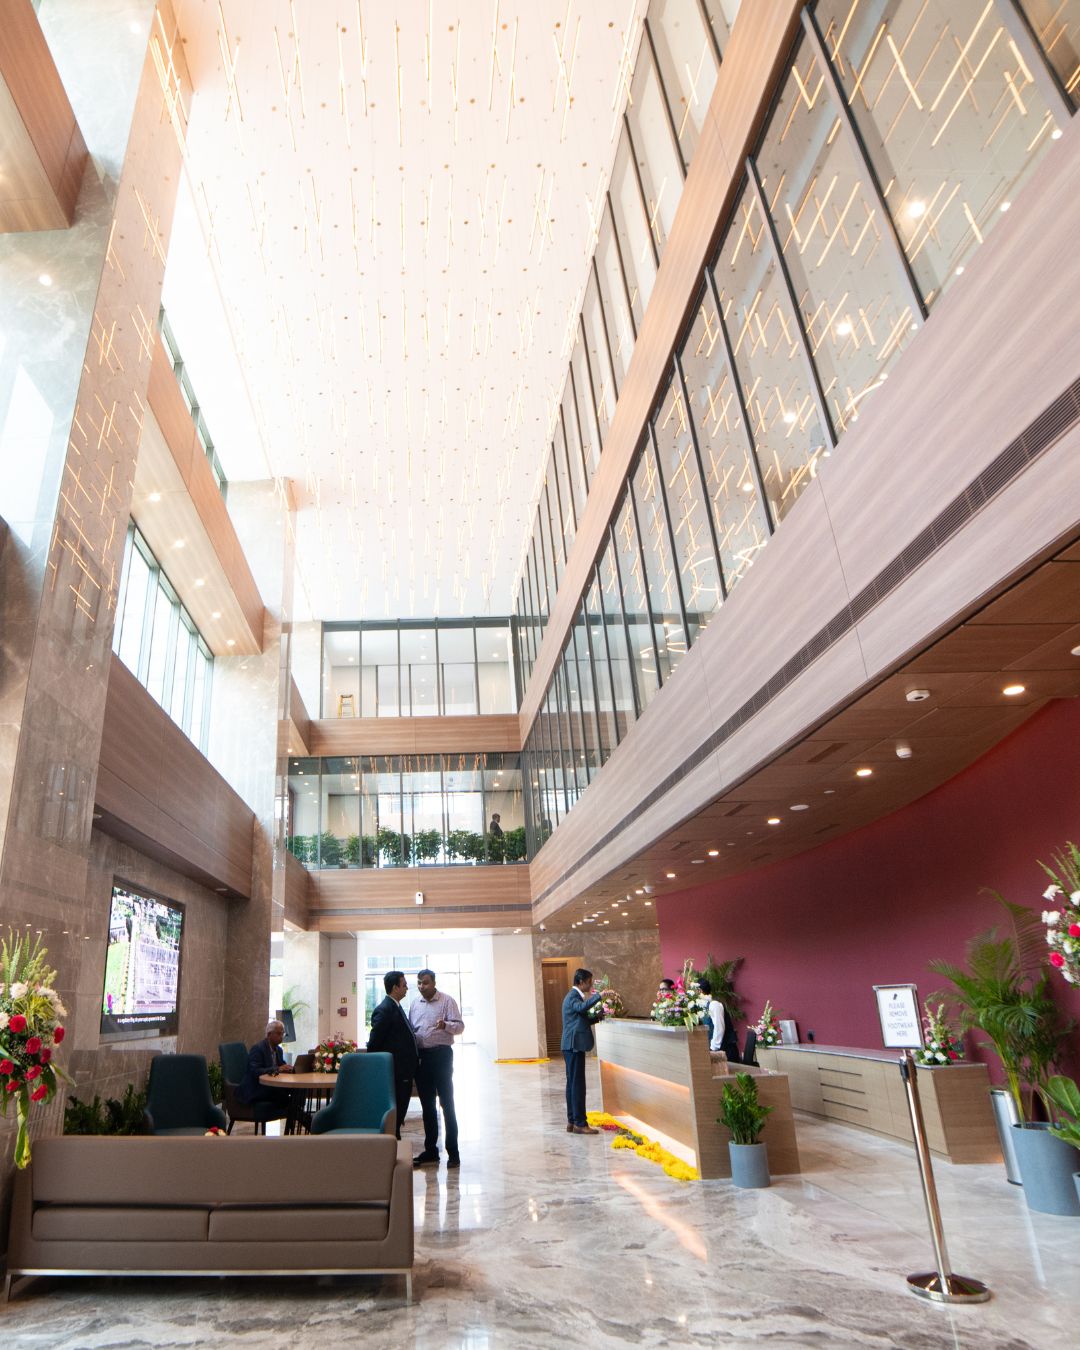
To ensure seamless alignment with the client’s vision and detailing standards, the team conducted detailed reviews of design documentation and coordinated closely with the client and consultants. Shop drawings were prepared based on actual site conditions, and physical sample boards and miniature mockups were developed and installed on site to facilitate efficient approvals and ensure clarity before full-scale implementation. Execution planning was strategically phased to maximize productivity while aligning with overall building readiness. A key architectural highlight was the main lobby reception area, which featured a combination of single-height, double-height, and triple-height volumes unified through Italian marble cladding. Different installation techniques were applied based on wall heights, ensuring both structural integrity and a consistent visual finish. Careful material selection and execution ensured uniformity in color, pattern, and finish, resulting in a cohesive and refined appearance.
Execution
The project was executed through structured planning, early material coordination, and synchronized workflow across all floors. Detailed shop drawings, approved mockups, and systematic sequencing enabled precise execution and ensured consistency with the design intent. Priority areas were completed in alignment with the overall project schedule, allowing smooth integration of technical and operational requirements. The project was successfully delivered within the planned timeline and met the client’s expectations in terms of quality, detailing, and finish. The successful delivery reinforced the client’s confidence and established a strong foundation for continued collaboration on future projects.
Photo Gallery